Sold Properties

A selection of homes successfully purchased and sold by the Rivadeneira Group.

Showing 14 of 14
228 Dunvegan Road
Sold

$11,900,000

Buyer Representation

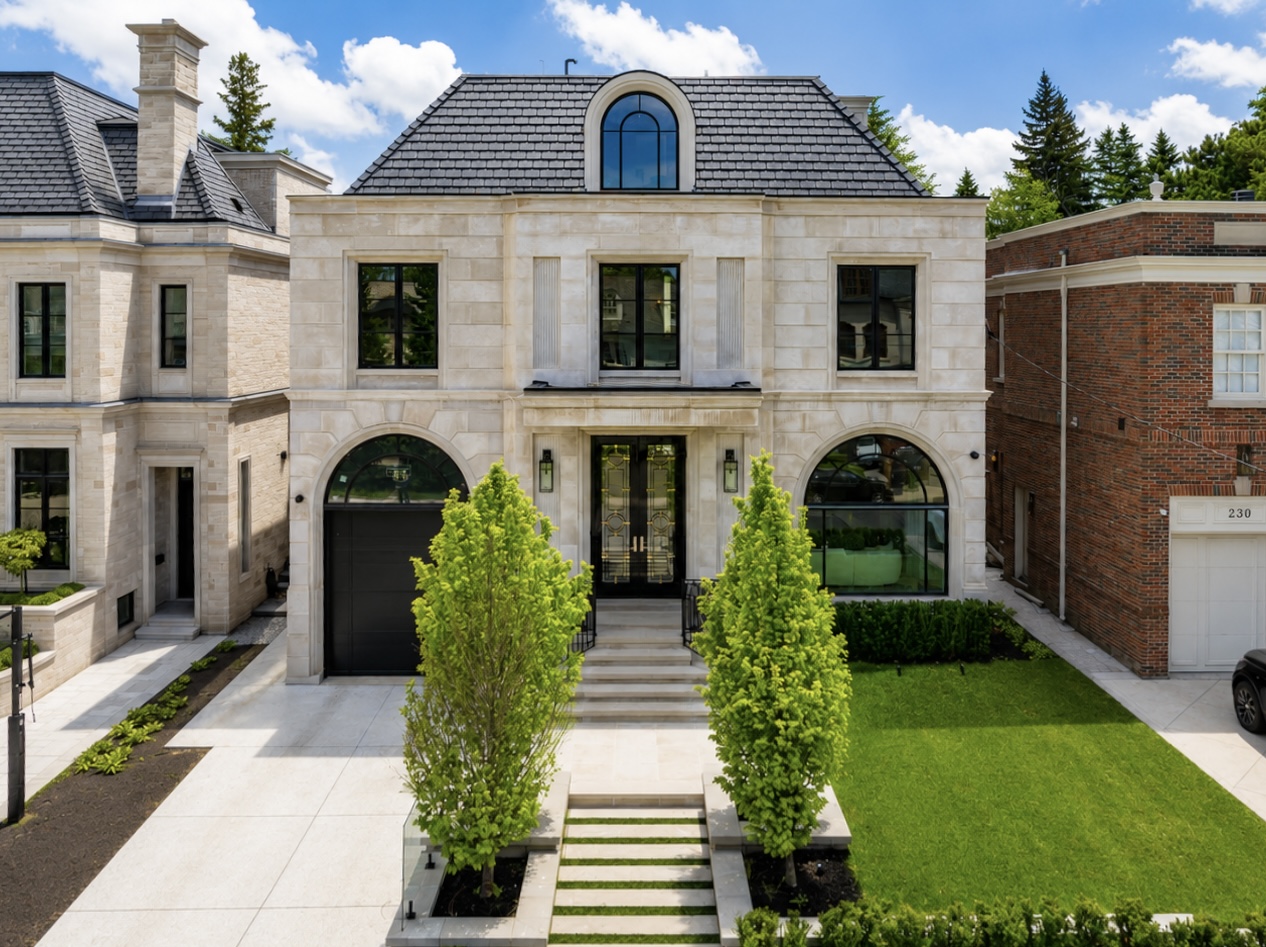
In 2025 we were proud to represent the buyer in the highest priced sale on MLS in Forest Hill for the year. Set in one of Toronto's most prestigious neighbourhoods, this newly completed estate offers nearly 9,000 square feet of refined living space. A stately limestone facade and simulated slate roof set the tone, blending timeless elegance with thoughtful, modern design. Created by acclaimed architect Richard Wengle, styled by the Wise-Nadel team, and built by the esteemed Marvel Homes, this residence is a true collaboration of design excellence at every turn. Inside, soaring celings, intricate millwork, and heated custom slab flooring set an immediate tone of quality and craftsmanship. The formal living and dining rooms flow effortlessly into a beautifully crafted kitchen, outfitted with top-tier appliances and a generous island, before opening onto a covered terrace complete with an outdoor kitchen and skylight — an ideal setting for entertaining in any season. The second floor is home to a serene primary suite, complete with a private sitting area, spa-inspired ensuite, and dual walk-in closets. Upstairs, the third floor offers additional living space anchored by a bright, airy lounge and a bedroom with its own private balcony. The lower level is built for enjoyment, with a spacious recreation area and an underground six-car garage rounding out this exceptional offering.

5 Beds9 Baths9,000 sqft
View details
89 Bernard Avenue
Sold

$2,600,000

Seller Representation

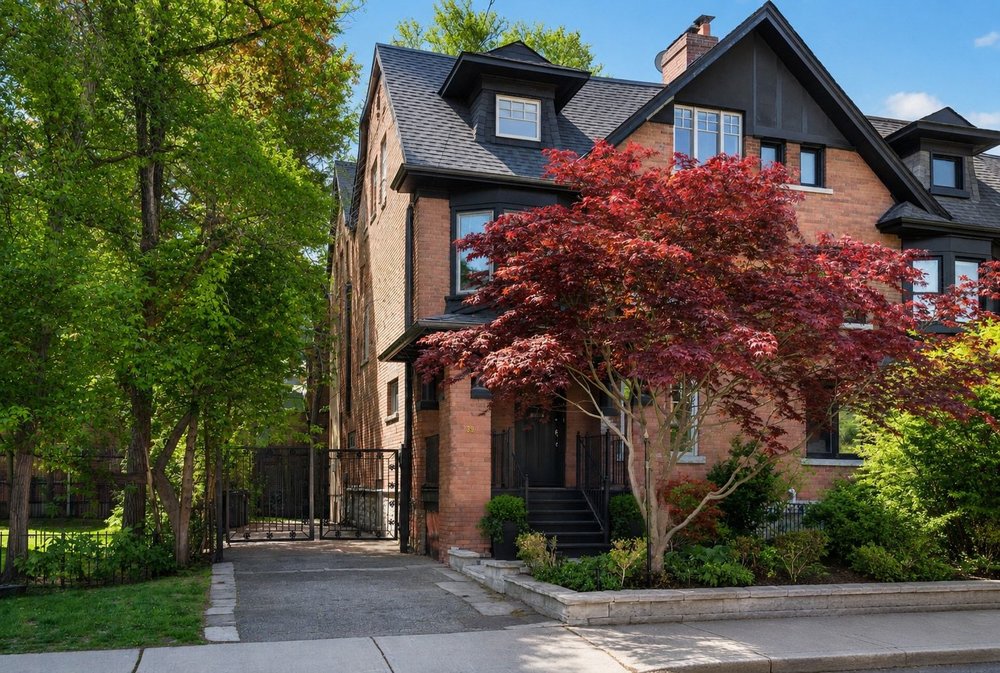
Rarely does a home of this scale, character, and address come to market in The Annex. Set on an exceptionally wide 32-foot lot with the coveted luxury of three-car private parking, this remarkable residence offers nearly 4,000 square feet of beautifully proportioned living across four levels- a combination almost impossible to find in one of Toronto's most prestigious neighbourhoods. The main floor makes an immediate impression. A gracious marble foyer and sweeping staircase set the tone, opening to a grand formal living room anchored by a stunning marble fireplace, an elegant dining area ideal for entertaining, and an updated kitchen with new premium appliances. The scale and flow are exceptional. The second floor is a private retreat. The primary suite features a walk-in closet, a luxurious ensuite, and a coveted walk-out to a private terrace. A second bedroom with its own ensuite and a charming sitting room with a bay window complete this level beautifully. The third floor offers rare flexibility, two generous bedrooms, a full bathroom, a sun-drenched south-facing terrace, and a magnificent family and recreation room. The lower level provides a self-contained nanny or guest suite with an ensuite bath, soaring ceiling heights, and expansive recreation space. Steps to Yorkville, Bloor Street, the University of Toronto, and the very best of the city, this is Annex living at its finest.

4 Beds5 Baths3,900 sqft
View details
460 Palmerston Blvd
Sold

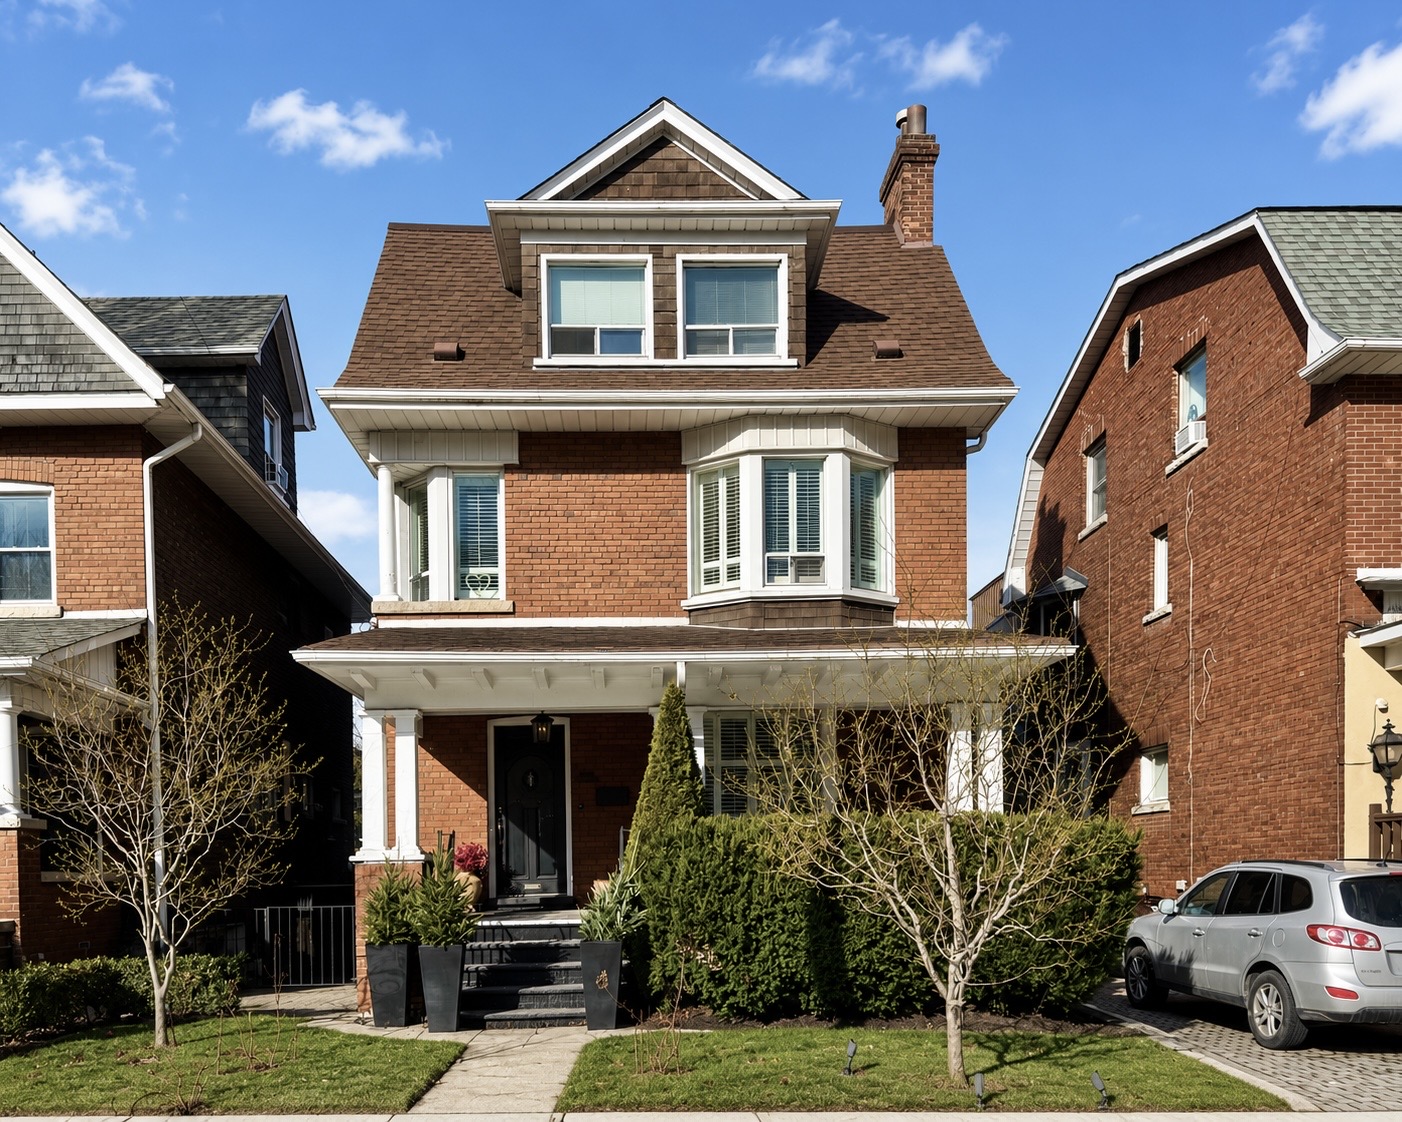
460 Palmerston Blvd

Palmerston-Little Italy

$2,725,000

Buyer Representation

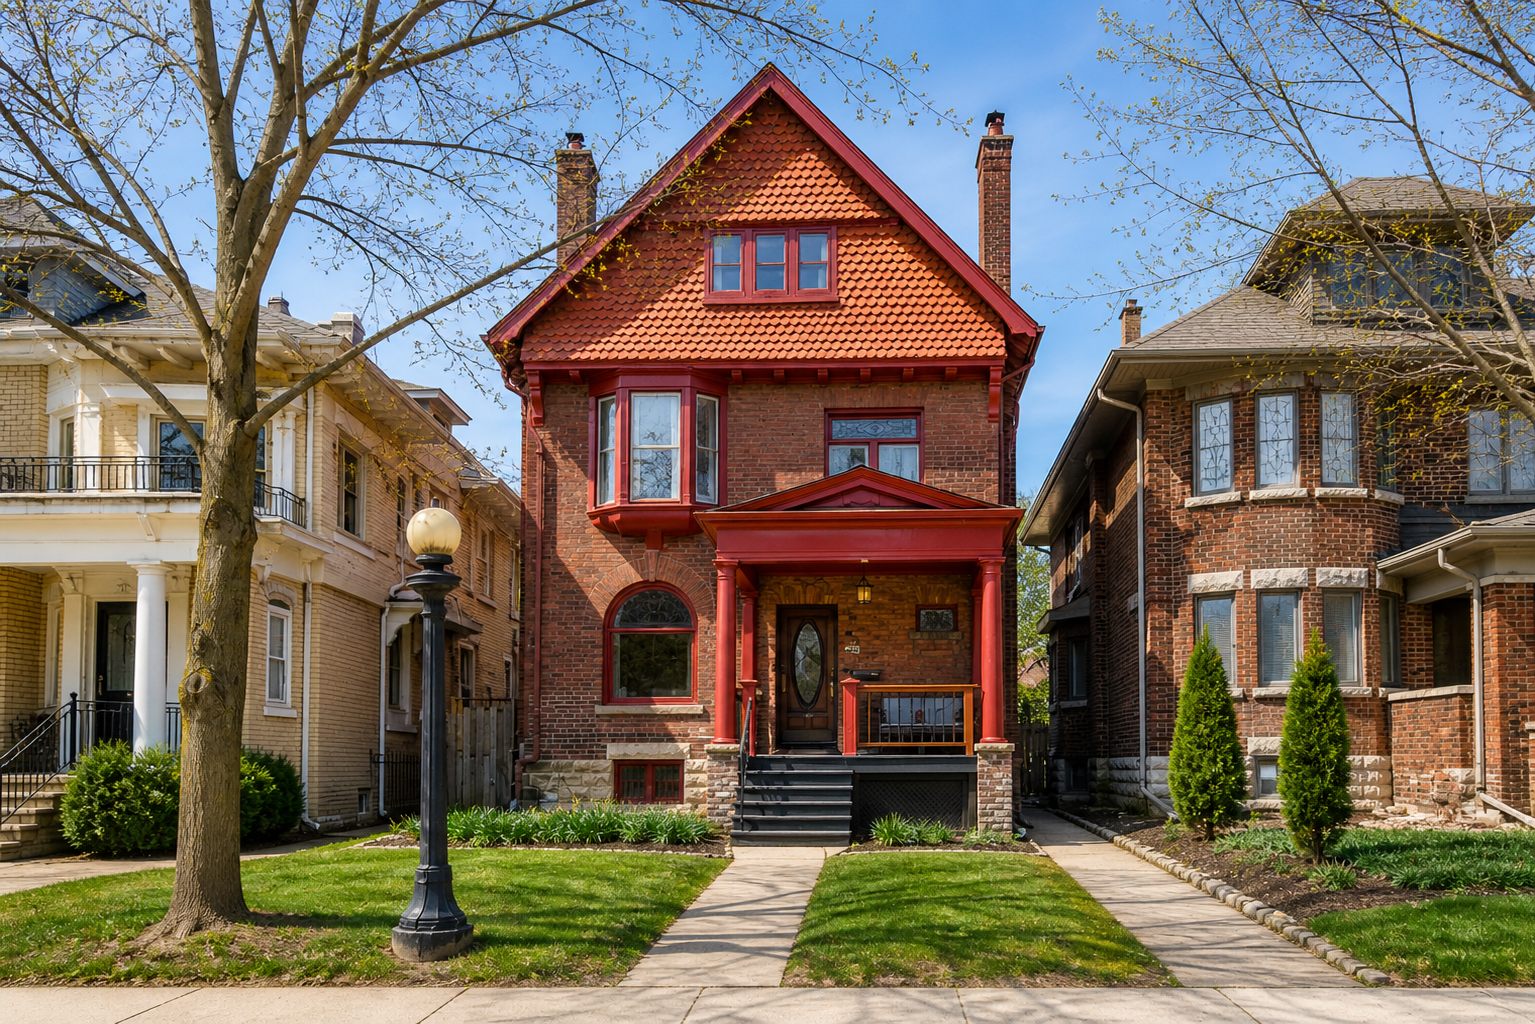
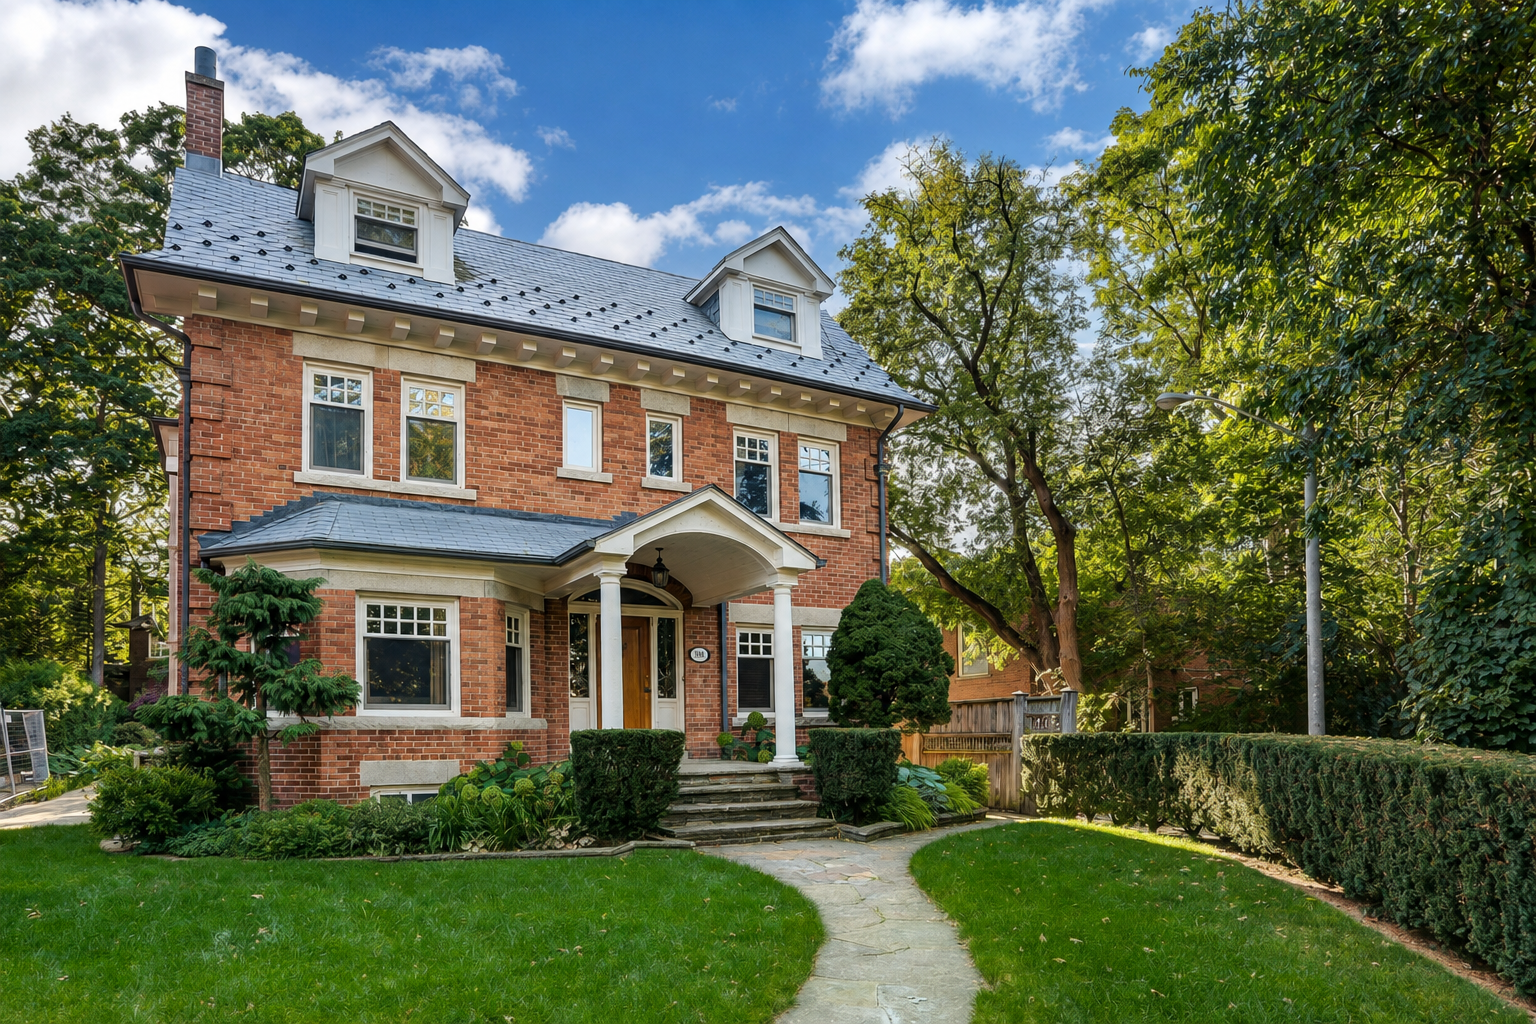
On one of Toronto's most iconic boulevards — still lined with street lamps from a bygone era — stands this classic Edwardian grand dame, situated directly across from the historic original George Weston estate. Offered for the first time in 56 years, this is a truly rare opportunity, with build design attributed to prominent Toronto architect George Martell Miller. The home offers approximately 3,342 square feet above grade, along with a partially finished basement featuring 7' ceilings and a walk-out to the backyard. Many significant architectural features remain beautifully intact, including a grand foyer with its original staircase and magnificent stained glass, coved ceilings, multiple fireplaces, ornamental cornice brackets, soaring chimneys, and a lovely pillared front verandah crowned by a pediment roof. A double garage with lane access offers laneway house potential (see attached report), while the location itself is unbeatable — just steps to the new Mirvish Village, Little Italy, the University of Toronto, and TTC transit. The home is currently owner-occupied and will be vacant on possession — a rare chance to restore this residence to its original grandeur, or reimagine it to suit modern living.

4 Beds6 Baths4,000 sqft
View details
233 MacPherson Ave
Sold

$2,900,000

Seller Representation

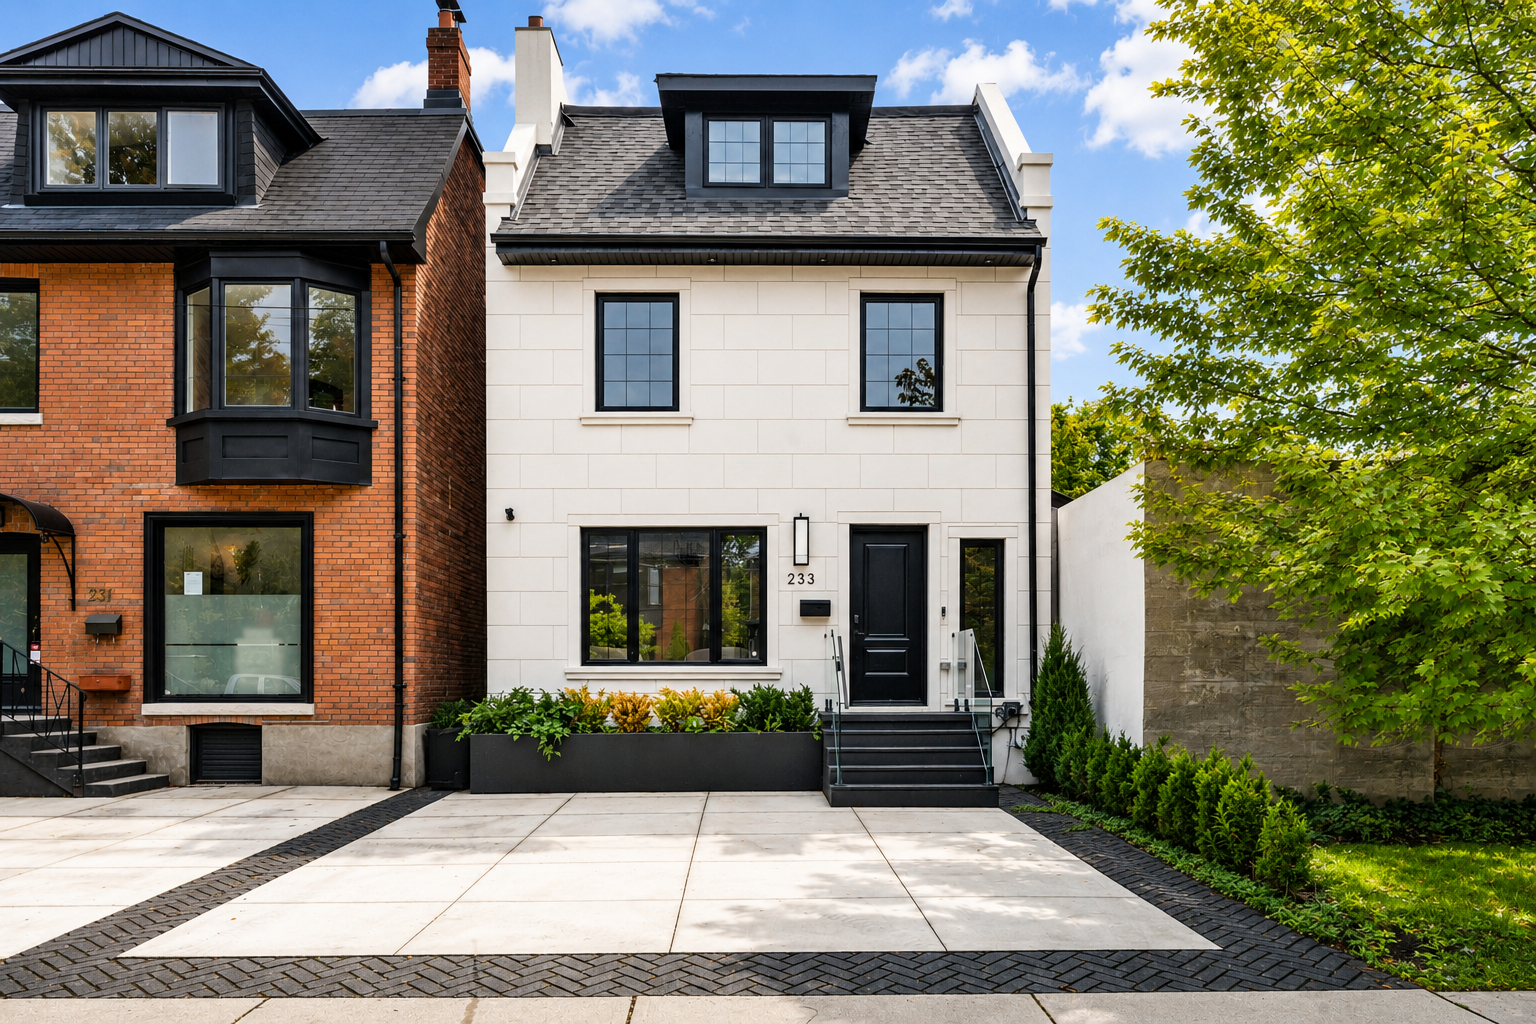
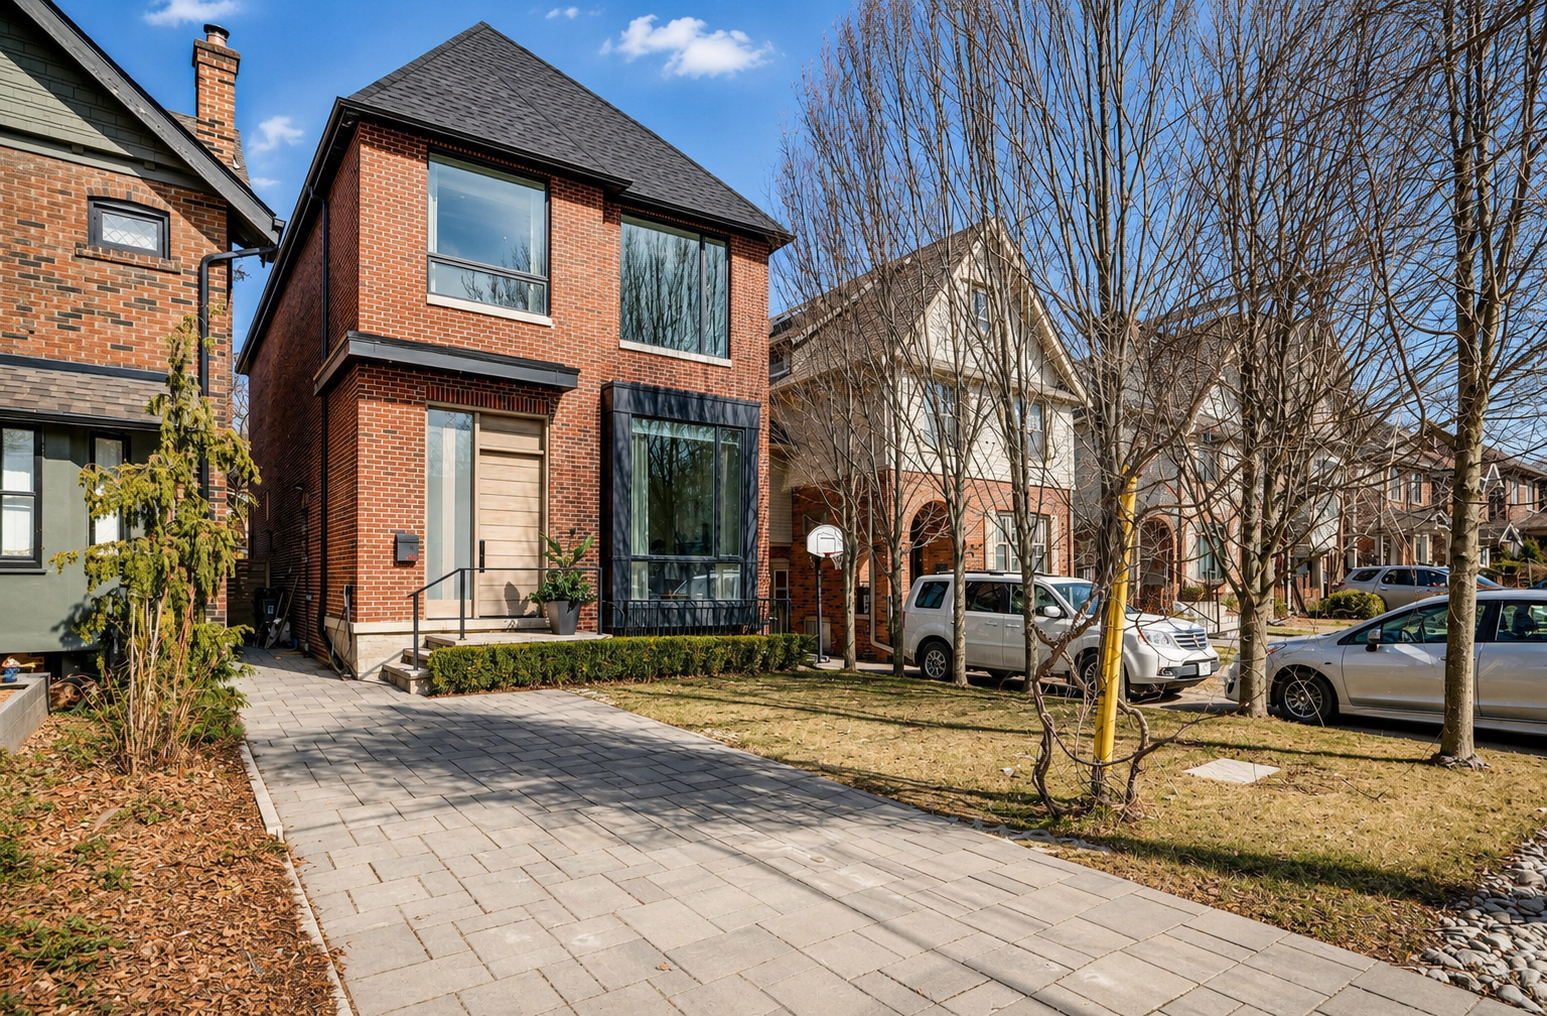
Tucked into the Republic of Rathnelly, a quiet residential enclave bordering Yorkville and Summerhill, this renovated home balances family-functional interiors with a considered, low-maintenance outdoor space that includes a cold plunge and sauna. Light moves through the house from every angle, while contrasting colours and materials give each room its own distinct character. The main floor holds a powder room, living room, and large dining room, opening onto an oversized kitchen fitted with professional-grade appliances and extensive storage, with views out to the landscaped backyard. Outside, the space has been laid out with intention: a deck for lounging in the sun, a turf area for kids and pets, and a cold plunge and sauna tucked in for rest and recovery. Upstairs on the second floor, three bedrooms — including one ideal for a home office — sit alongside two bathrooms and an oversized laundry closet with a stacked washer/dryer and sink, well suited to children or guests. The third floor is reserved entirely for the owner's retreat: an oversized bedroom, a walk-in closet, and a hotel-inspired bathroom complete the level. The lower level is fully finished, with a recreation room, a full bathroom, and space roughed-in for an expanded laundry room. Set within a peaceful, family-friendly enclave, the home is close to parks, transit, and the shops and restaurants of Summerhill and Yorkville.

4 Beds5 Baths2,500 sqft
View details
220 Heath St E
Sold

220 Heath St E

Moore Park

$4,000,000

Buyer Representation

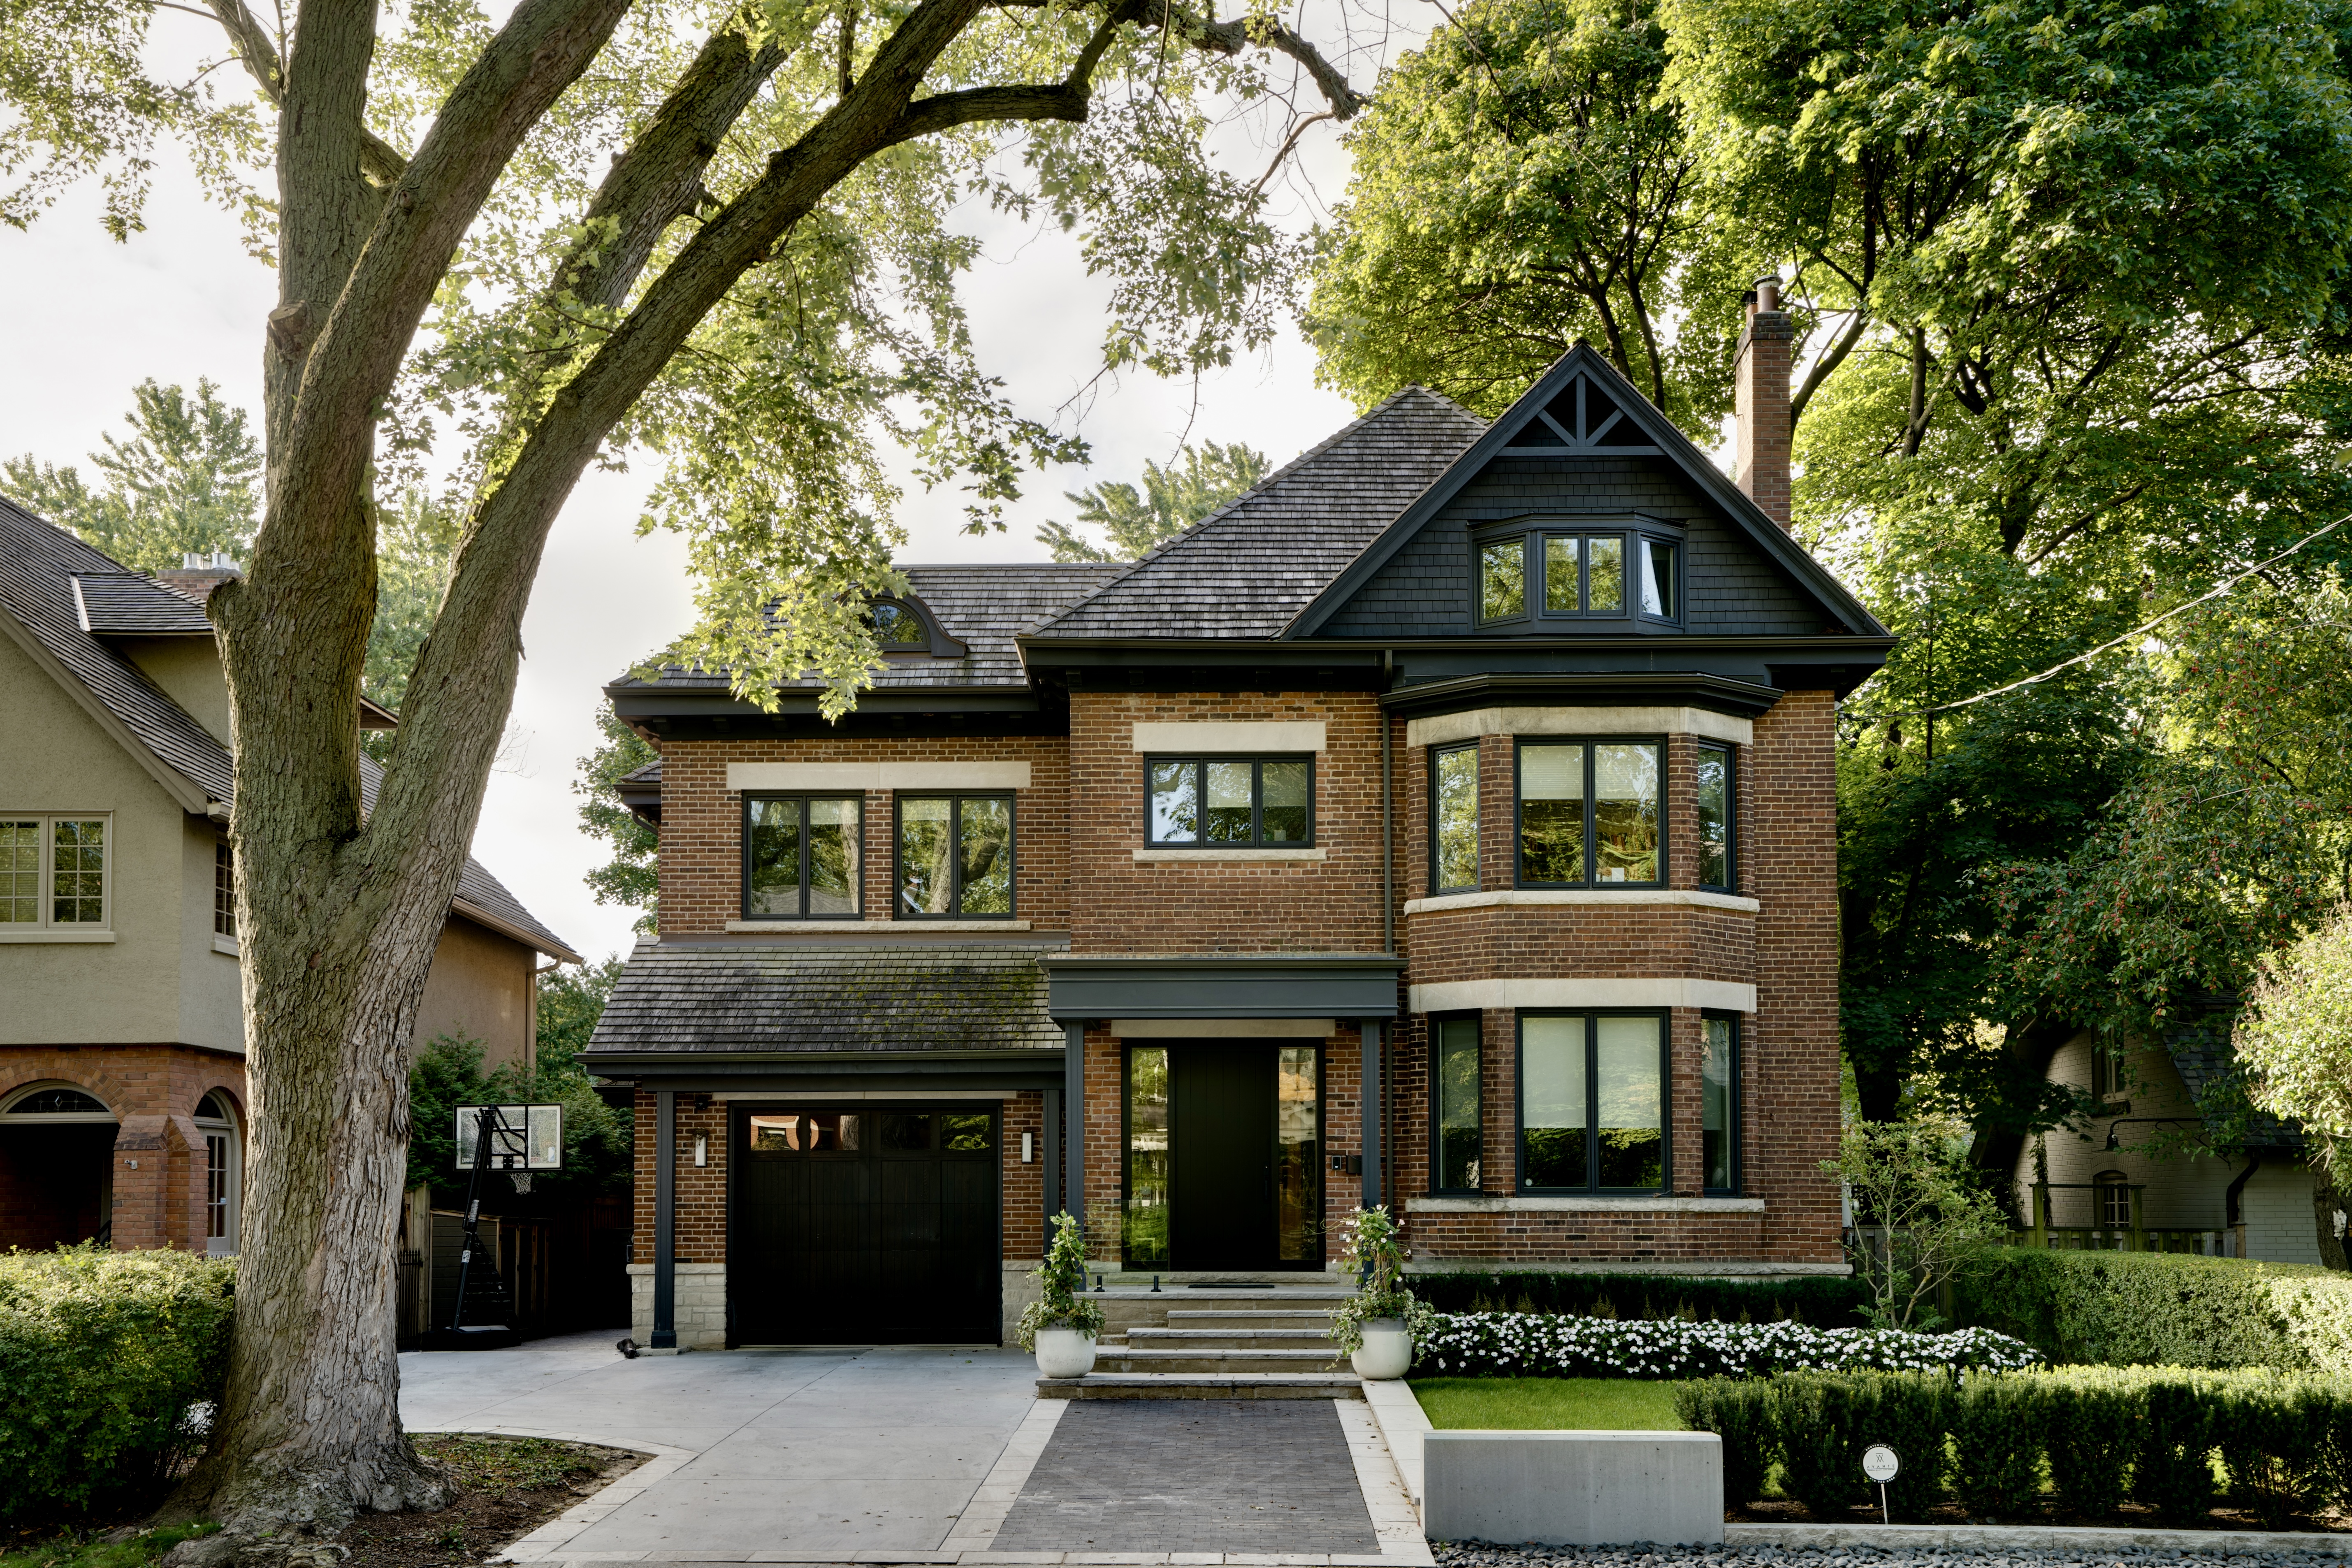
Completed in 2017, this residence was designed by Peter Higgins Architect, with interior design and construction by Abond Homes. Soaring ceilings and white oak herringbone floors set the tone from the entry, establishing a sense of light and openness that carries through the home. Throughout, custom walnut millwork, marble, and Italian porcelain are paired with a double-sided fireplace and floor-to-ceiling windows, while thoughtfully designed storage is worked into nearly every room. The open living and dining rooms lead into an expansive family room, which connects directly to the kitchen — outfitted with top-of-the-line appliances and a separate breakfast area. From here, the house opens onto a deck and a professionally landscaped yard, where turf, a perennial garden, and mature beech trees create a private, enclosed outdoor space. A side-entrance mudroom, fitted with built-in cubbies and storage, provides a practical transition point between the outdoors and the home's more formal spaces. Upstairs, an oversized skylight draws light down over four bedrooms, two with ensuite bathrooms, alongside a family bathroom and a second laundry area. The primary suite includes a walk-in closet and a spa-inspired ensuite. The lower level is finished with tall ceilings and heated high-gloss floors, anchored by a large recreation room and a separate space suited to a home office or gym. A fifth bedroom and a three-piece bathroom complete the level.

4 Beds5 Baths4,000 sqft
View details
207 Marlborough Place
Sold

$1,265,000

Buyer Representation

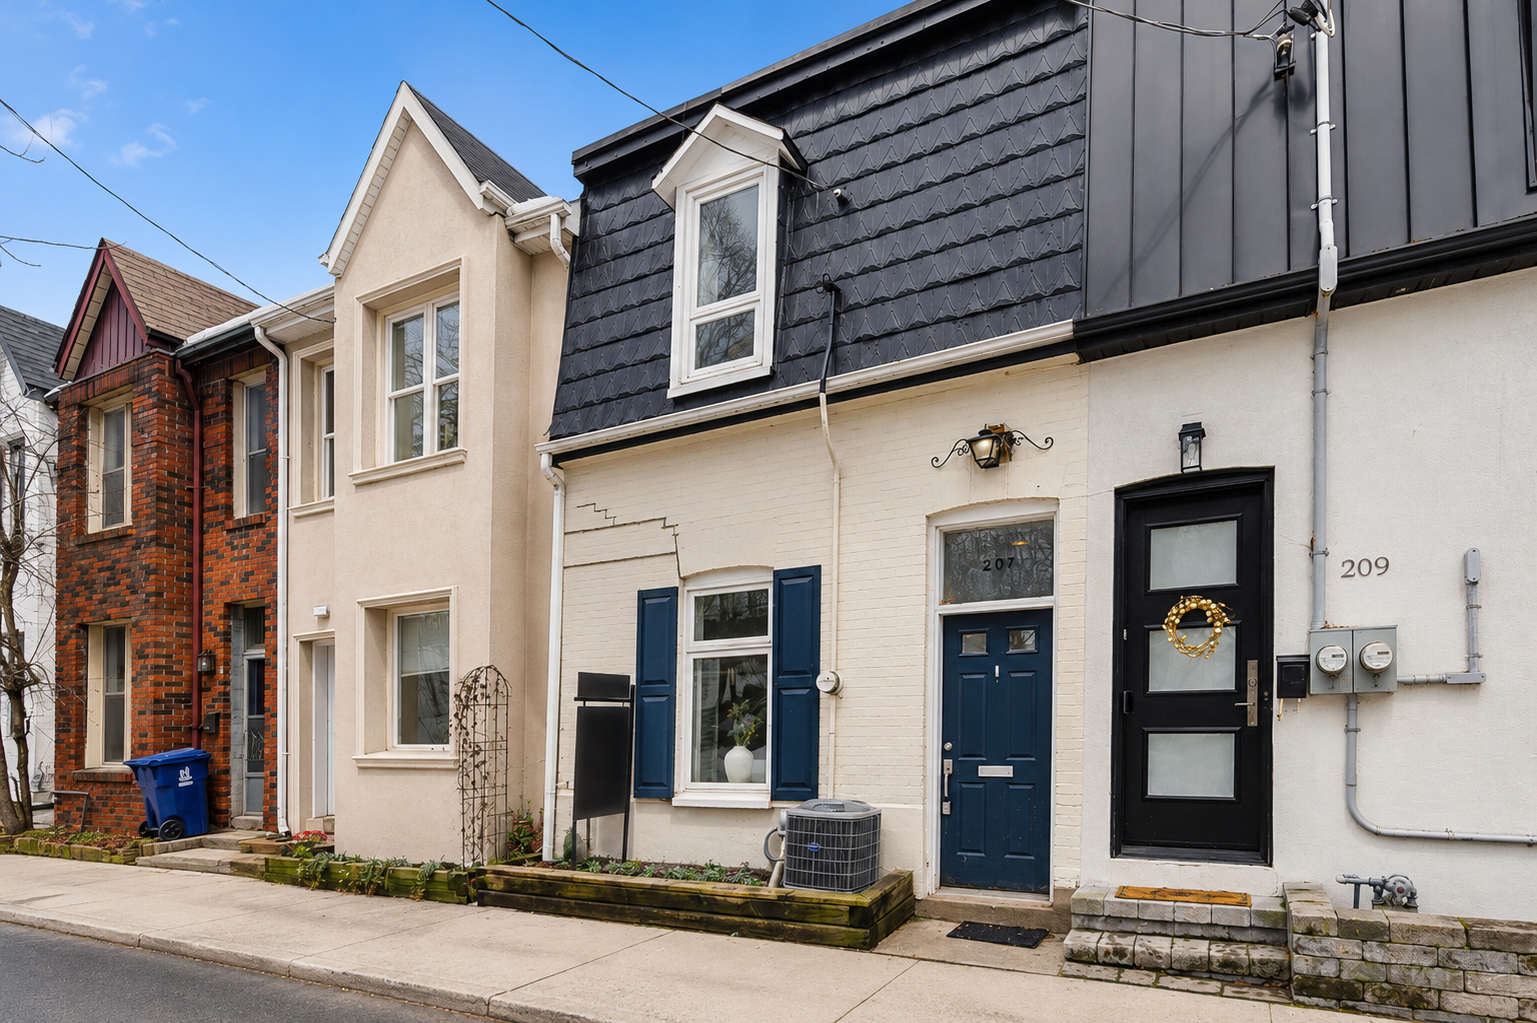
Nestled near Yonge & Summerhill, this row house carries a sense of warmth and character throughout, set within one of Toronto's most established neighbourhoods. The main floor is surprisingly wide and bright, with an open-concept living and dining area that anchors the home's everyday rhythm. The eat-in kitchen sits at the back of the house, overlooking a generous, verdant backyard, with a walkout that draws the outdoors in. Upstairs, an oversized primary bedroom offers a quiet, private retreat, while the second bedroom comfortably accommodates a queen-sized bed. A sunny den adds flexibility to the floor plan, with the potential to serve as a third bedroom. At the rear, laneway access provides a direct and convenient connection to the backyard. The home is situated within easy reach of the city's upscale shops and restaurants, York Racquets and the Toronto Lawn Tennis Club, top-tier private schools, and public transit — placing daily life and the wider city equally within reach. With good bones and a flexible layout, this is a home shaped as much by what it already offers as by what it invites its next owner to imagine.

2 Beds1 Baths2,000 sqft
View details
27 Webster Ave
Sold

$3,699,000

Buyer Representation

A luxury townhouse sold in Yorkville, representing one of the neighbourhood's most refined recent transactions.

4 Beds4 Baths sqft
View details
258 Crawford St
Sold

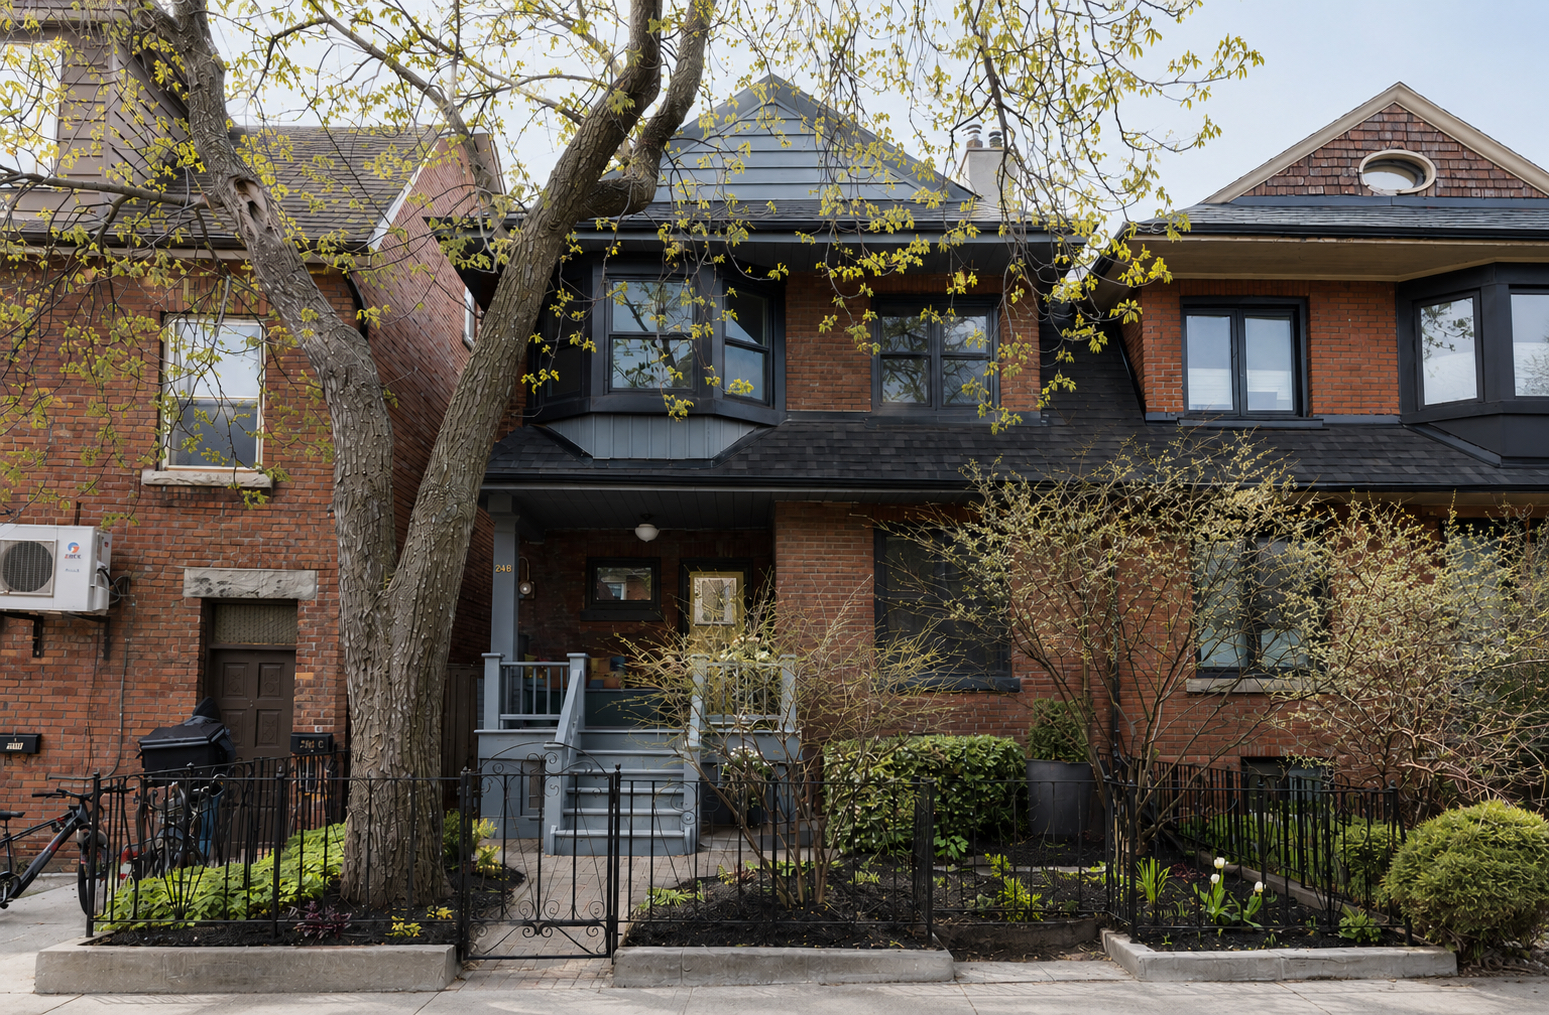
258 Crawford St

Trinity Bellwoods

$1,750,000

Buyer Representation

Set on one of downtown's most desirable stretches, this semi-detached home sits directly across from the park on Crawford Street. Nine-foot coved ceilings run through the main floor, paired with a fireplace mantle in the living room that anchors the space with a sense of history and warmth. Upstairs, three large, bright bedrooms occupy the second floor, including a primary bedroom with a walk-in closet. Below, a finished basement suite with a separate entrance offers flexibility — whether as a rental unit, an in-law suite, or simply additional living space as needs evolve. From front to back, the home carries a consistent sense of craftsmanship and care, offering both charm and everyday practicality in equal measure.

3 Beds3 Baths2,428 sqft
View details
265 Boston Ave
Sold

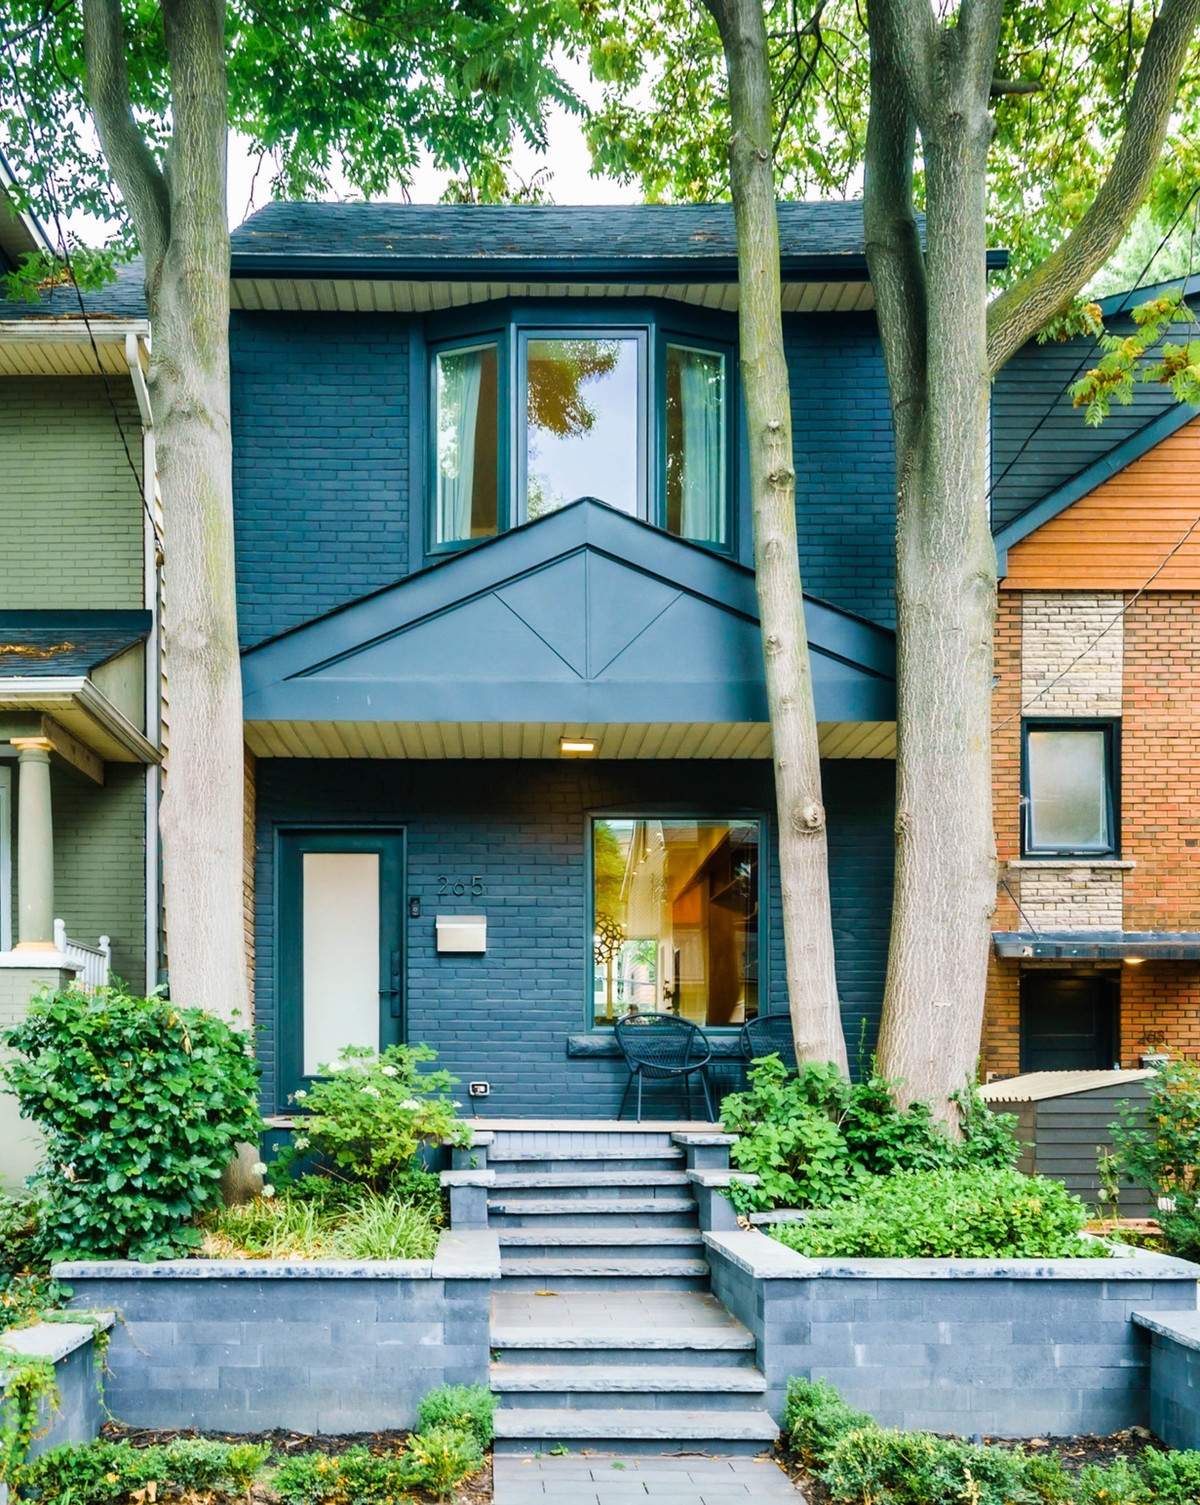
265 Boston Ave

Leslieville

$1,800,000

Buyer Representation

A sold detached home in Leslieville, thoughtfully positioned in one of Toronto's most sought-after east-end pockets.

3 Beds3 Baths sqft
View details