Rivadeneira Group
HomeListingsSoldAboutContact
Get in Touch
Rivadeneira Group

A family team at Harvey Kalles Real Estate representing Toronto's most discerning buyers and sellers with structure, clarity, and long-term care.

Quick Links

ListingsSoldAboutContactPrivacy Policy

Contact

  • hello@rivadeneiragroup.com
  • Harvey Kalles Real Estate · Toronto
    2145 Avenue Rd, North York, ON M5M 3A4
  • Instagram

© 2026 The Rivadeneira Group. All rights reserved.

Information deemed reliable but not guaranteed.

Featured Listings

A curated selection of Toronto homes, and those currently represented by the Rivadeneira Group.

Not every home is listed publicly.

Exclusive & Off-Market Inventory
1928 Lakeshore Blvd W PH1
For Sale

1928 Lakeshore Blvd W PH1

Lakeshore West

$1,888,000

Represented by The Rivadeneira Group

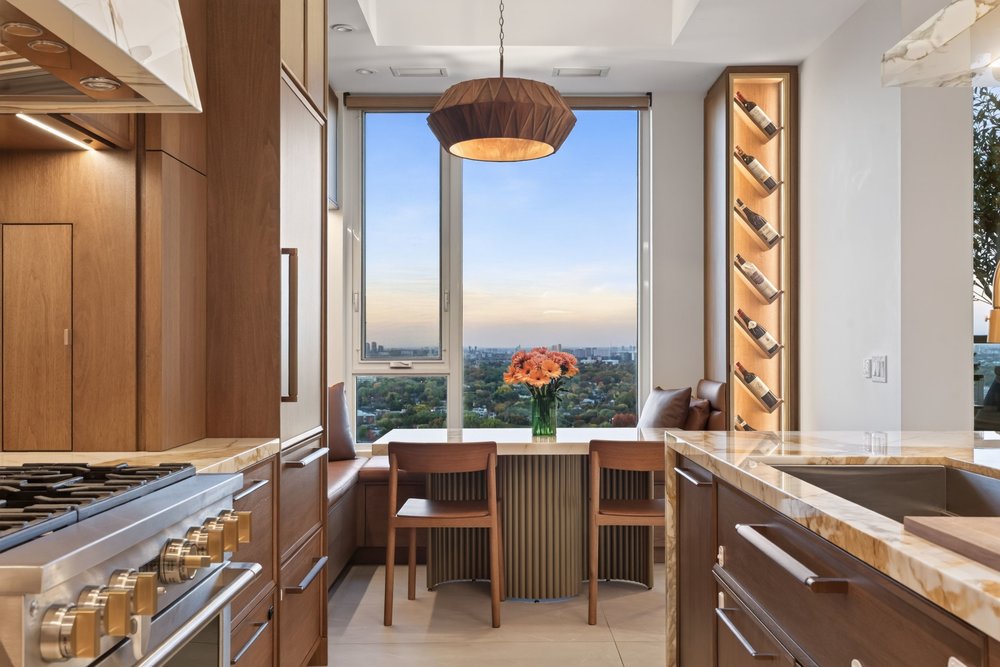
Rarely offered penthouse at Mirabella West, completely reimagined by its current owners with over $460K in bespoke renovations. Approx. 1,527 sq ft plus a private terrace, with 10 ft ceilings and sweeping elevated views over High Park, Grenadier Pond and the city skyline. The kitchen is the centrepiece: Italian walnut cabinetry by SKONA, a Calacatta Oro marble waterfall island with fluted walnut panelling and integrated wine fridge, 48" workstation sink, full-height pantry, fully integrated Miele appliances and a 36" Monogram professional dual-fuel range. Beside it, a custom leather breakfast banquette set against a Marmo Antico stone feature wall, with an integrated wine cabinet. Primary suite with 5-pc ensuite and custom walk-in closet; second bedroom with 3-pc ensuite and custom walk-in; 3 full baths in total. The third bedroom works as an executive office or guest suite, with custom millwork, an integrated Murphy bed and an arched steel-and-glass sliding door in champagne bronze. Motorized Somfy shades and custom drapery throughout, designer lighting, bronze architectural details and Italian porcelain tile. One parking and one locker included. Amenities include 24-hr concierge, indoor pool, saunas, gym, yoga studio, library, party room with catering kitchen, children's play area, guest suites and 18,000 sq ft of landscaped outdoor space with BBQs. Steps to the lake, the Martin Goodman Trail, High Park, Roncesvalles and Bloor West Village, with TTC at your door and quick access to the highways and the airport.
3 Beds3 Baths1,527 sqft
View details
483 Roxton Rd
For Sale

483 Roxton Rd

Palmerston-Little Italy

$1,375,000

Represented by The Rivadeneira Group

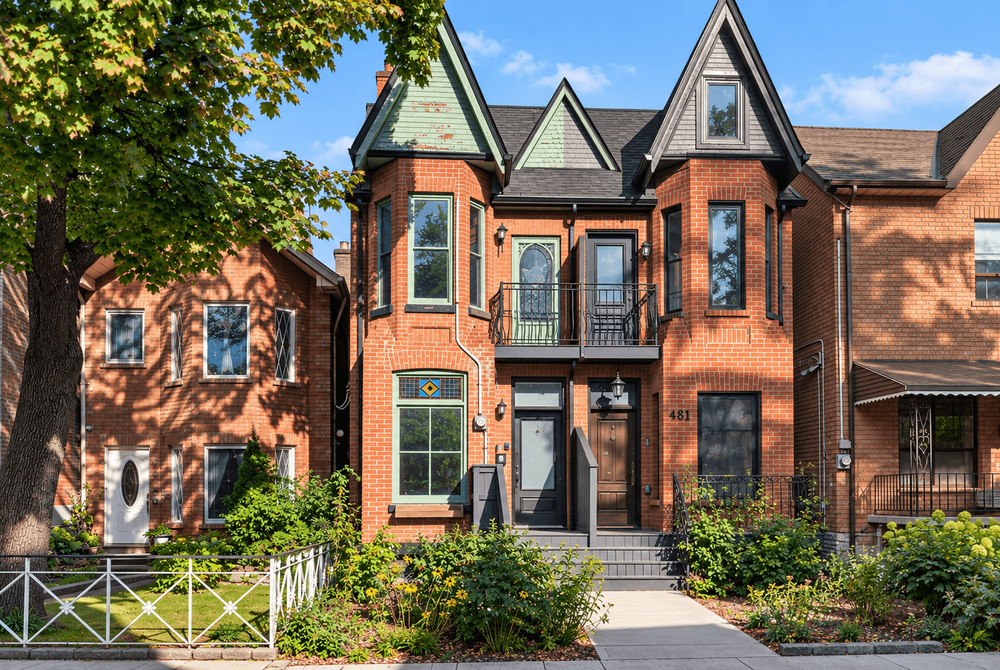
Attention Builders, Investors and End Users! 483 Roxton Road offers a rare head start on your custom build. The property comes with Committee of Adjustment approval for an expanded footprint and a full set of architectural drawings for an approximately 2,300 sq ft home, with 4+1 bedrooms, 4 bathrooms, and a detached garage with a second-level suite above. It sits on a 12.3 x 121 ft lot with lane access on a quiet, tree-lined street in Palmerston-Little Italy, one of the city's most sought-after pockets. The existing semi-detached home includes a separate-entrance lower level, so you can plan the build on your own timeline. You're steps from Ossington Station, the restaurants and shops of Bloor, Ossington and Harbord, and the green space of Christie Pits. Sold as is, where is.

4 Beds4 Baths2,300 sqft
View details
86 Gerrard St E
For Sale

86 Gerrard St E

Garden District

$399,000

Represented by The Rivadeneira Group

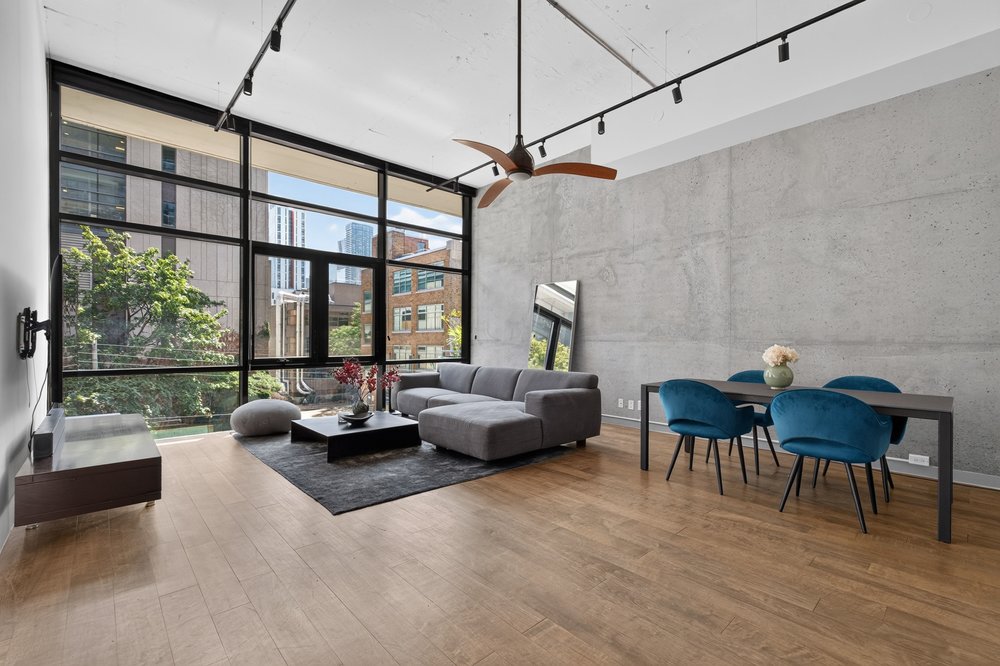
Offer date: October 22, 2026 Located at Gerrard Place, this suite is the only one of its kind in the building. Roughly 1,100 square feet, 13-foot ceilings, board-formed concrete left exposed, and a south-facing window wall that runs floor to ceiling — a single storey, where every other suite here is a two-storey layout. Gerrard Place was finished in 1985 by Barton Myers as one of his final projects in Toronto — a 12-storey, 56-suite building at Gerrard and Jarvis. Myers is one of the most influential architects to build in this city, with projects including the Art Gallery of Ontario’s Stage III expansion. Gerrard Place was designed so that living in the middle of the city didn’t mean living in a shoebox, a proposition that matters more now than it did then, with Toronto building very little in the core that is both architecturally significant and genuinely liveable.

1 Beds2 Baths1,090 sqft
View details
108 Heath Street W
For Sale

108 Heath Street W

Deer Park

$4,895,000

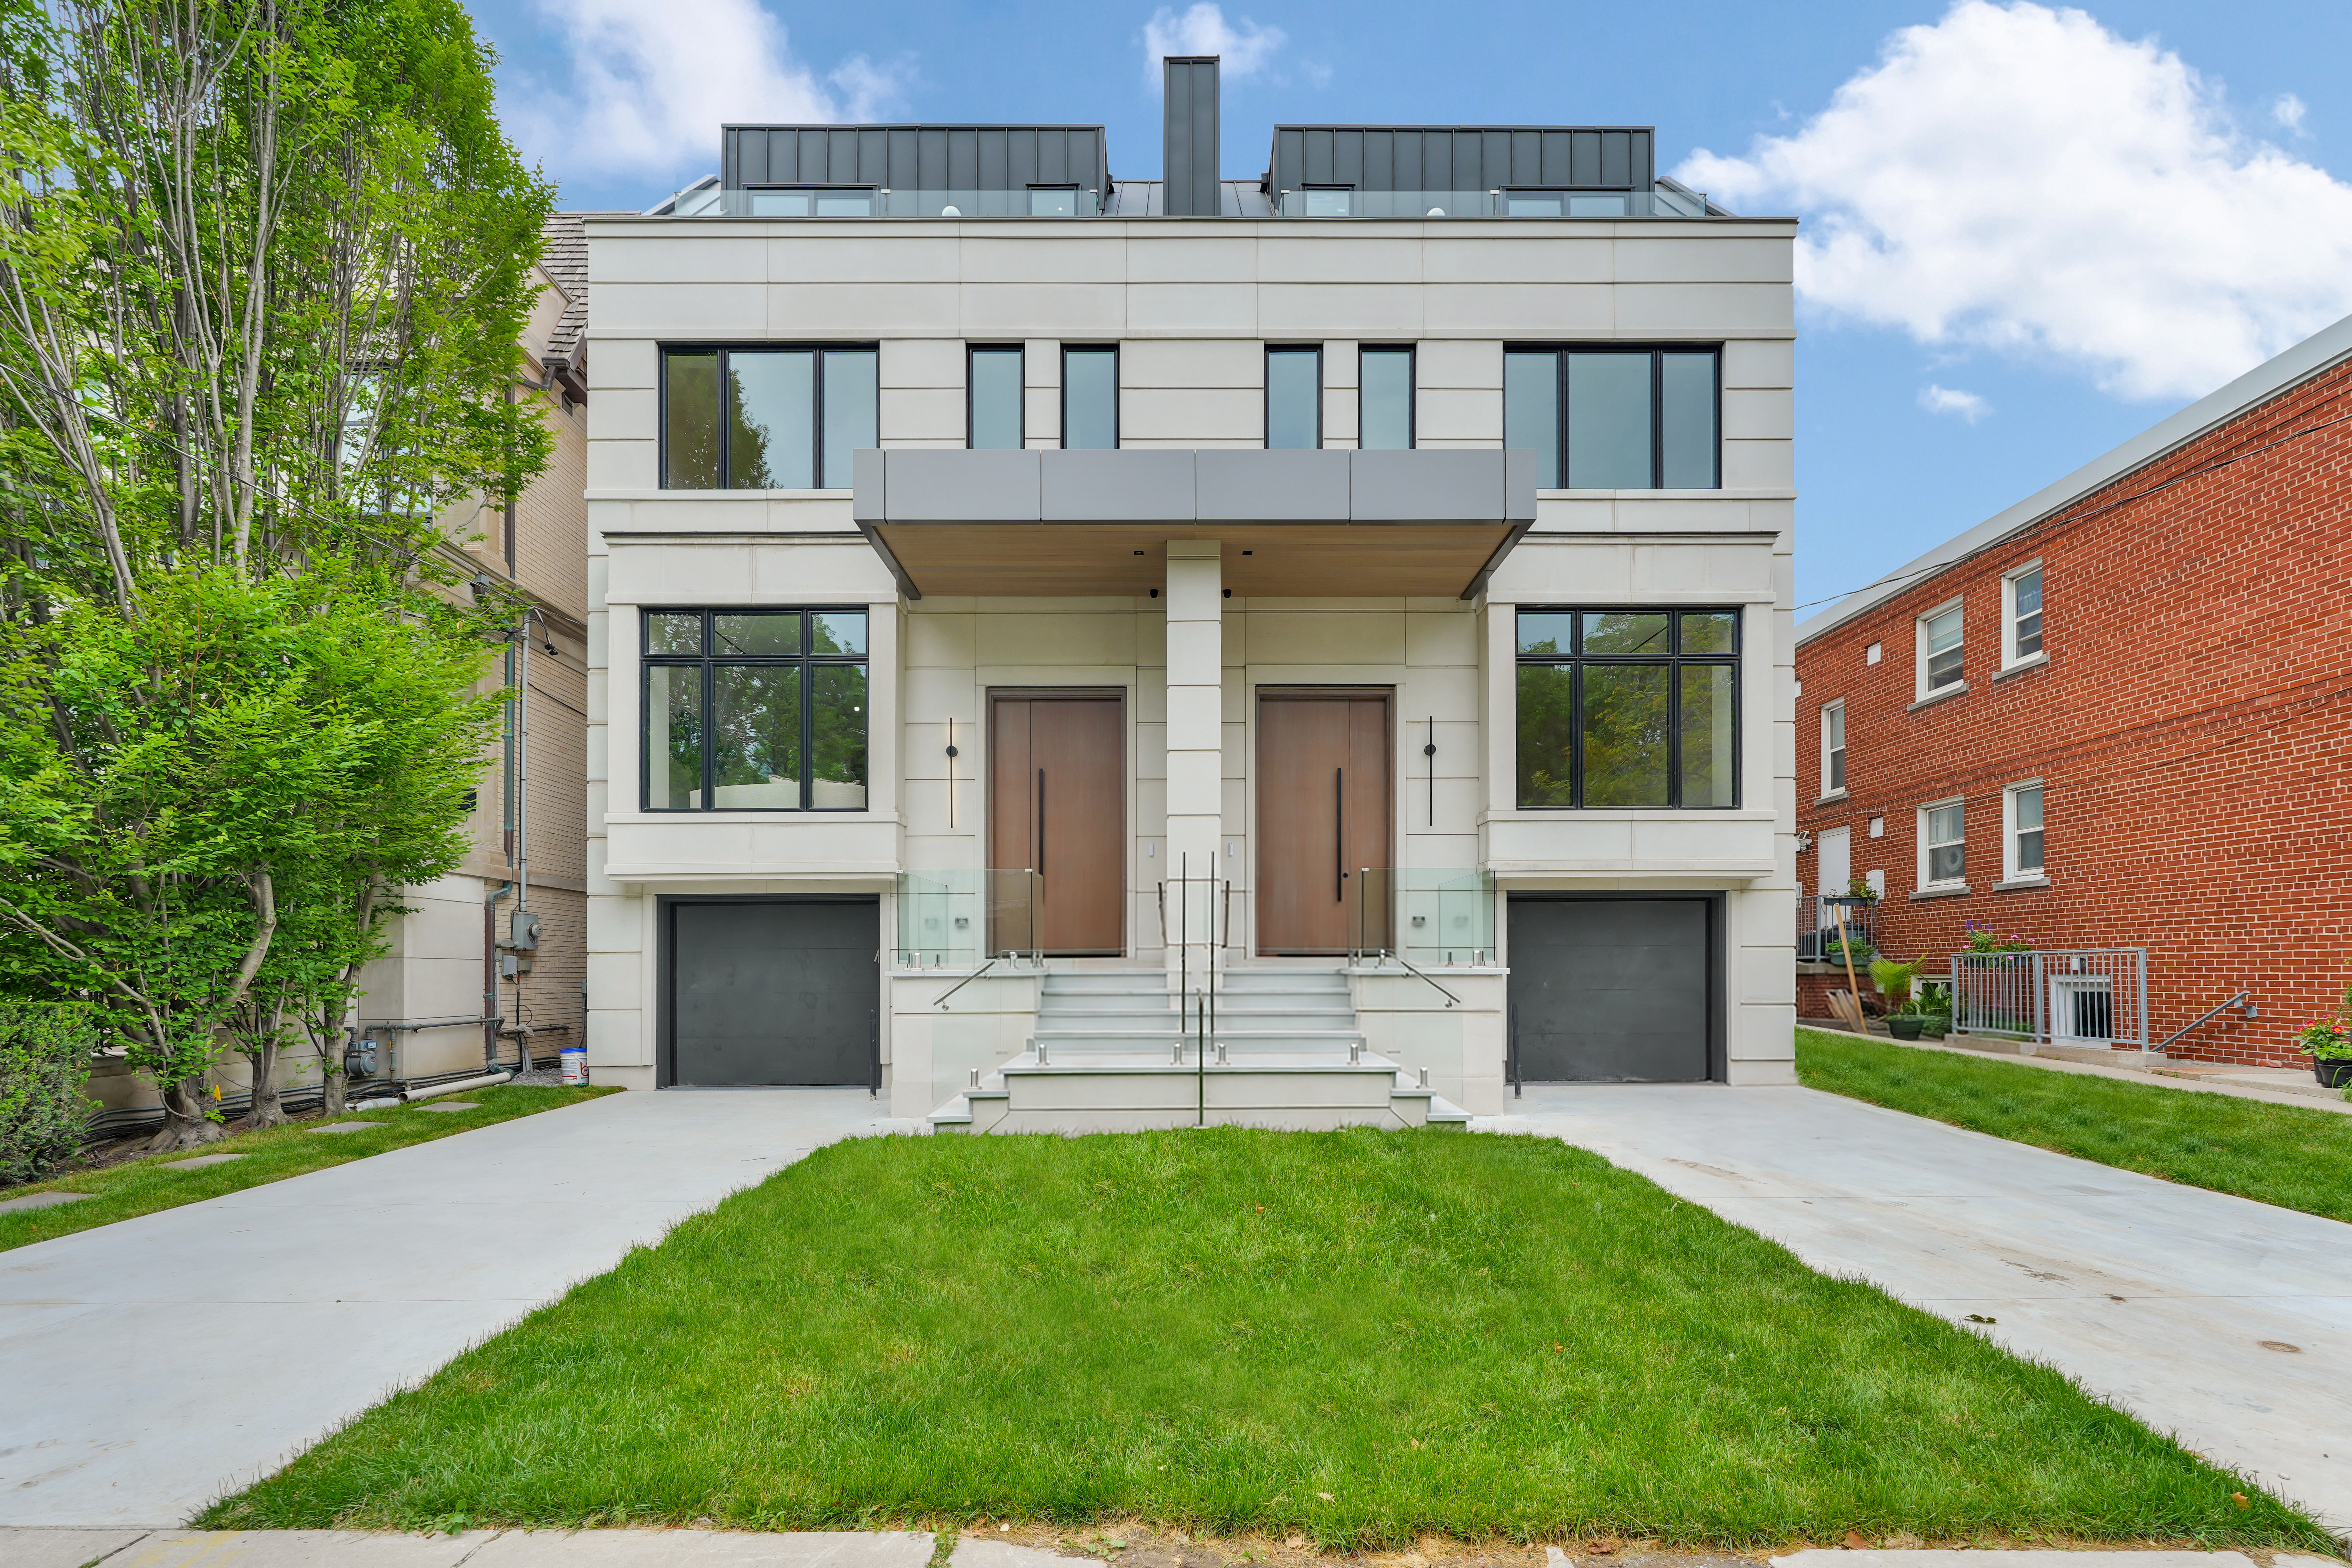
Designed and built by Khales Corp., this newly constructed home in Deer Park unfolds across three stories of executive living, finished throughout with a consistent attention to detail and craftsmanship. The main floor holds large living and dining areas alongside an open-concept, gourmet kitchen with a pantry, eat-in island, and breakfast area. A family room extends off the kitchen with a flush walkout to the deck and rear yard, connecting the indoor and outdoor spaces directly. The third floor is devoted entirely to the primary suite, with a private deck, his-and-hers walk-in closets, and a spacious ensuite, alongside an additional room suited to a study or nursery. The second floor holds an open-concept lounge, additional bedrooms, and a laundry room. Below, the basement is finished with radiant flooring throughout, along with a large recreation room and a walkout to the rear yard. A built-in garage and elevator serve all levels of the home, offering ease of movement throughout. The home is set just steps from Yonge Street and St. Clair, with easy access to public transit and to Summerhill.

4 Beds6 Baths5,200 sqft
View details
111 Bedford Road
For Sale

111 Bedford Road

Yorkville

$5,380,000

Represented by The Rivadeneira Group

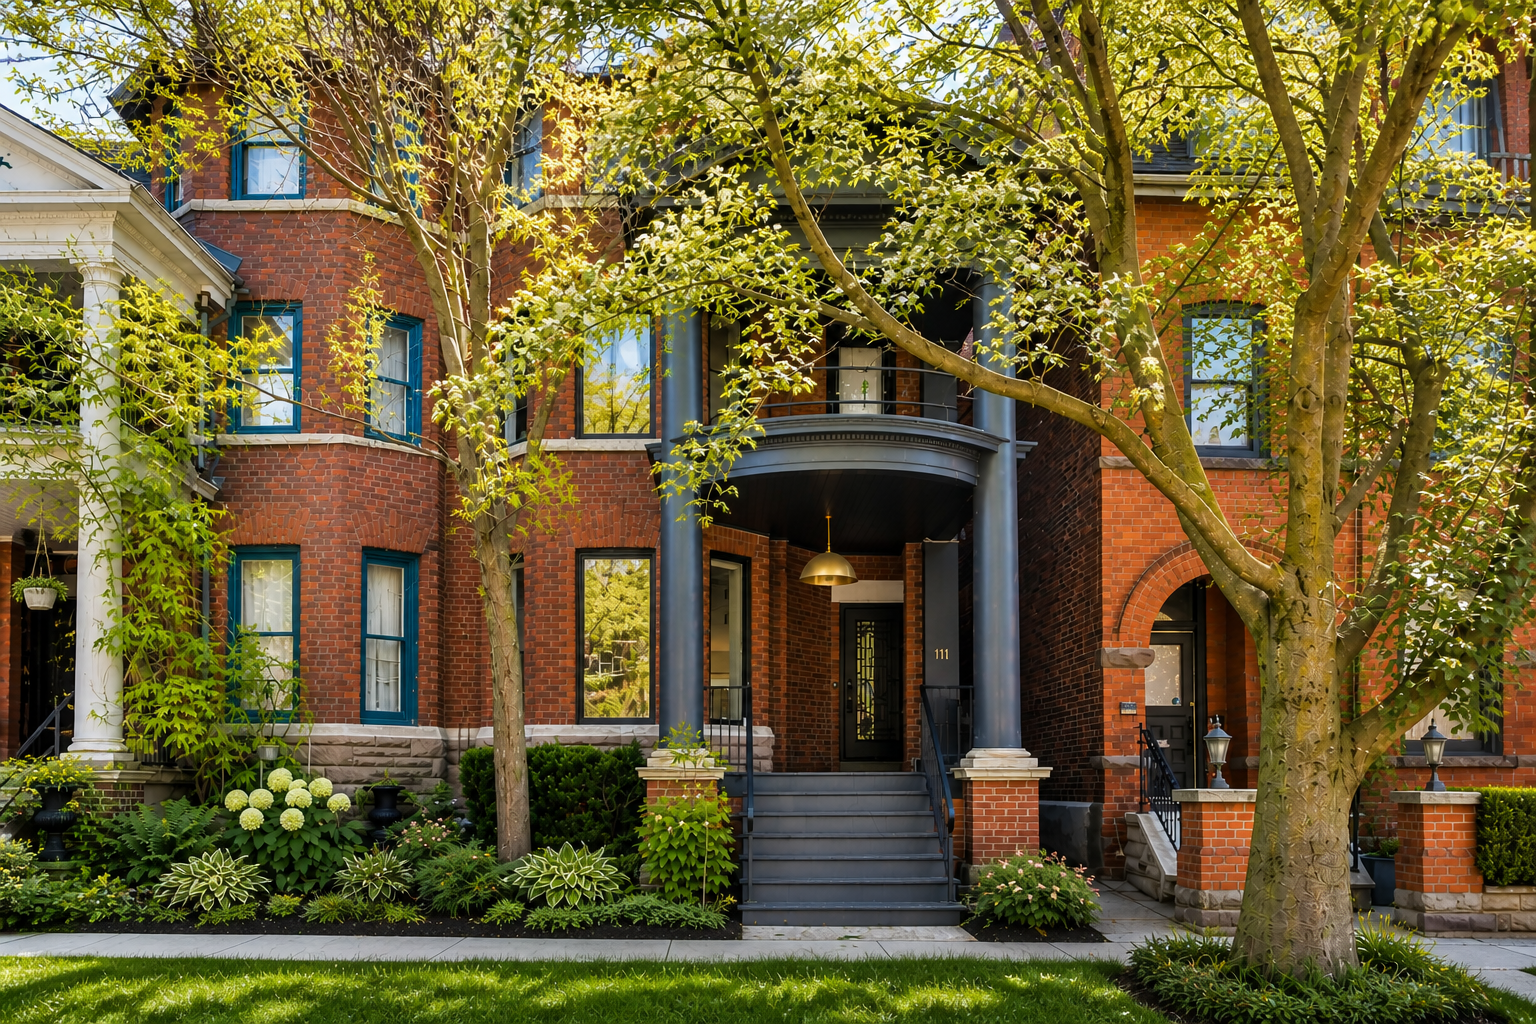
A 1900 Yorkville/Annex residence, taken back to the studs in 2023 and rebuilt without losing an inch of its original proportions. 10-foot ceilings on the main floor. Venetian plaster on the walls and ceilings. White oak floors throughout, and natural stone chosen with the same restraint. The kitchen is by Rosedale Kitchens — a sculptural Calacatta island, Gaggenau and Miele fully integrated, storage hidden behind custom panelling so nothing breaks the line of the room. Step out from it to a low-maintenance deck under a mature tree canopy with south-facing city views. Upstairs, four bedrooms, anchored by a primary retreat with its own terrace, a wet room finished in microcement, and a freestanding tub set beneath a cathedral ceiling. Downstairs: a nanny suite, a full fitness and recreation level, and a rare attached two-car garage — steps from the city's best dining and shopping.

4 Beds5 Baths4,606 sqft
View details
298 Berkeley Street
No Longer Available

298 Berkeley Street

Moss Park

Price Upon Request

This property is no longer available. For access to our current collection — including select opportunities not yet listed — we invite you to get in touch.

3 Beds2 Baths3,000 sqft
View details
350B Walmer Road
No Longer Available

350B Walmer Road

Price Upon Request

This property is no longer available. For access to our current collection — including select opportunities not yet publicly listed — we invite you to get in touch.

4 Beds7 Baths4,375 sqft
View details
1 Forest Hill Road - 701
No Longer Available

1 Forest Hill Road - 701

Forest Hill

$4,799,000

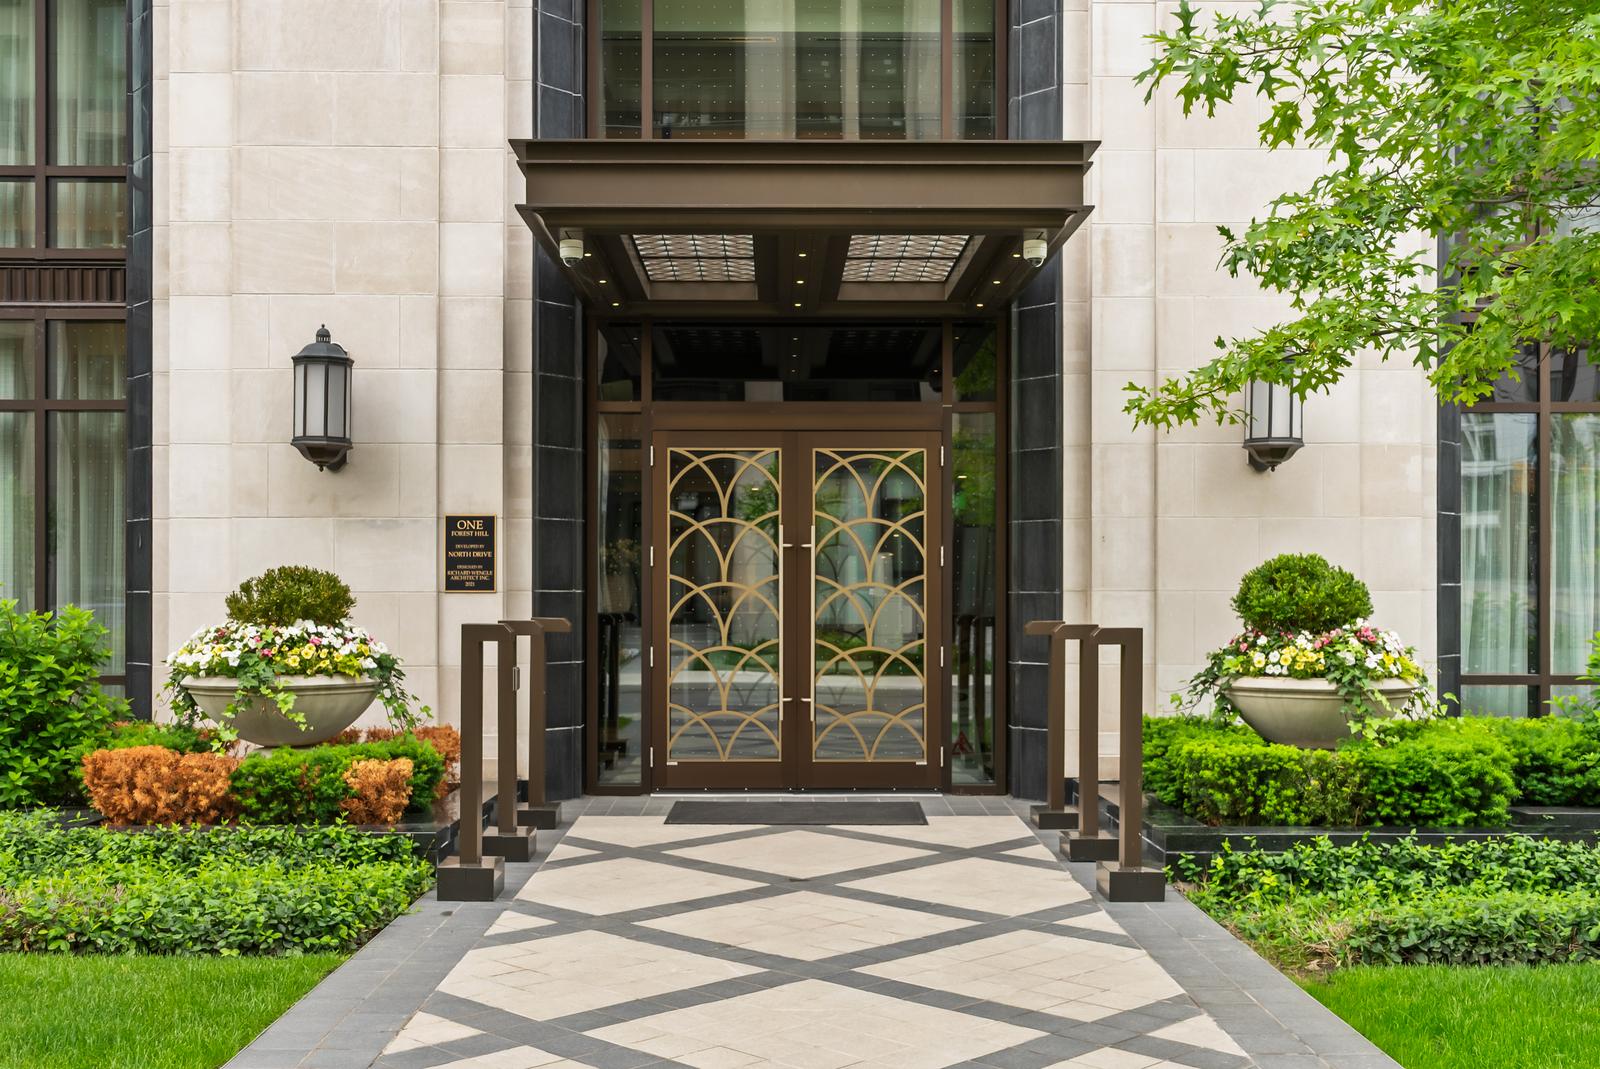
Welcome to the prestigious Residences at One Forest Hill, an exclusive boutique building offering refined living, exceptional privacy, and timeless design in one of Toronto's most distinguished neighbourhoods. Suite 701 is a rare, extensively upgraded corner residence designed by Schwartz & Ko. Interior Design. Spanning 2,619 square feet, the layout offers 2 bedrooms, a private office, 3 bathrooms, and 2 terraces totalling 570 square feet with north and east exposure, along with 2 parking spaces and 1 locker. Situated on a highly desirable floor with only three suites, the residence offers an elevated level of privacy, with every inch of its custom, reimagined layout designed for maximum functionality, storage, and everyday luxury. The open-concept living and dining areas are ideal for entertaining and hosting family gatherings, anchored by a striking double-sided gas fireplace framed in floor-to-ceiling book-matched marble. The designer kitchen is outfitted with Sub-Zero and Wolf appliances, an additional Sub-Zero fridge and wine cooler, an oversized eat-in island, a custom walk-in pantry, and built-in bar and glass cabinetry. The adjoining family room features custom media cabinetry, upgraded millwork, and a built-in sound system, while a private office — accessed through French-style glass double doors — offers custom built-ins and a designer desk. The primary suite is a true retreat, complete with a walkout to its own private terrace, motorized blinds, custom millwork, and spa-inspired his-and-hers ensuites with a steam shower. The walk-in closet is finished with a marble centre island. The second bedroom is equally impressive, with floor-to-ceiling windows, its own terrace access, and a large walk-in storage closet. The 4-piece guest bathroom features designer wallpaper, a custom vanity with Caesarstone counters, and a shower-tub combination. Outdoor living is just as exceptional, anchored by a rare double-height terrace exclusive to this level, complete with dual gas lines for a BBQ and heater. A full laundry room with an Asko washer and dryer, built-ins, and a sink, along with a foyer offering large walk-in storage, complete this exceptional residence. Residents enjoy hotel-style amenities, including 24-hour concierge and security, valet and porter service, a gym, a lounge with catering kitchen, a party room, and visitor parking.

2 Beds3 Baths2,619 sqft
View details
94B Admiral Road
No Longer Available

94B Admiral Road

Annex

$3,290,000

Represented by The Rivadeneira Group

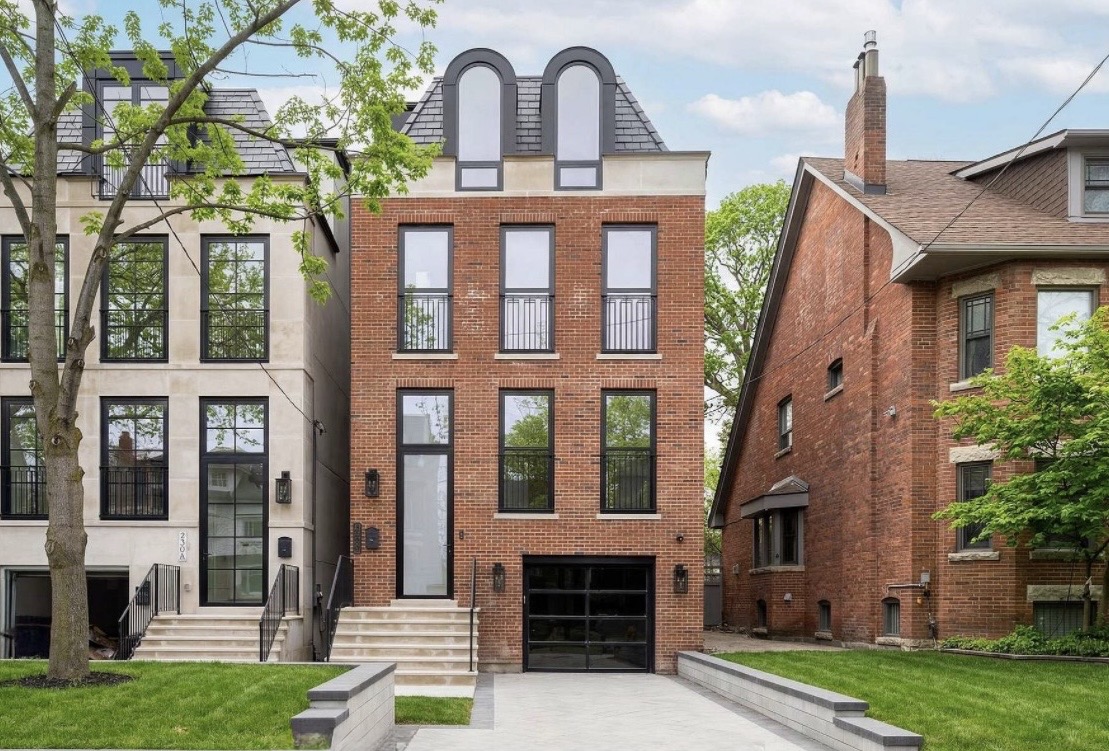
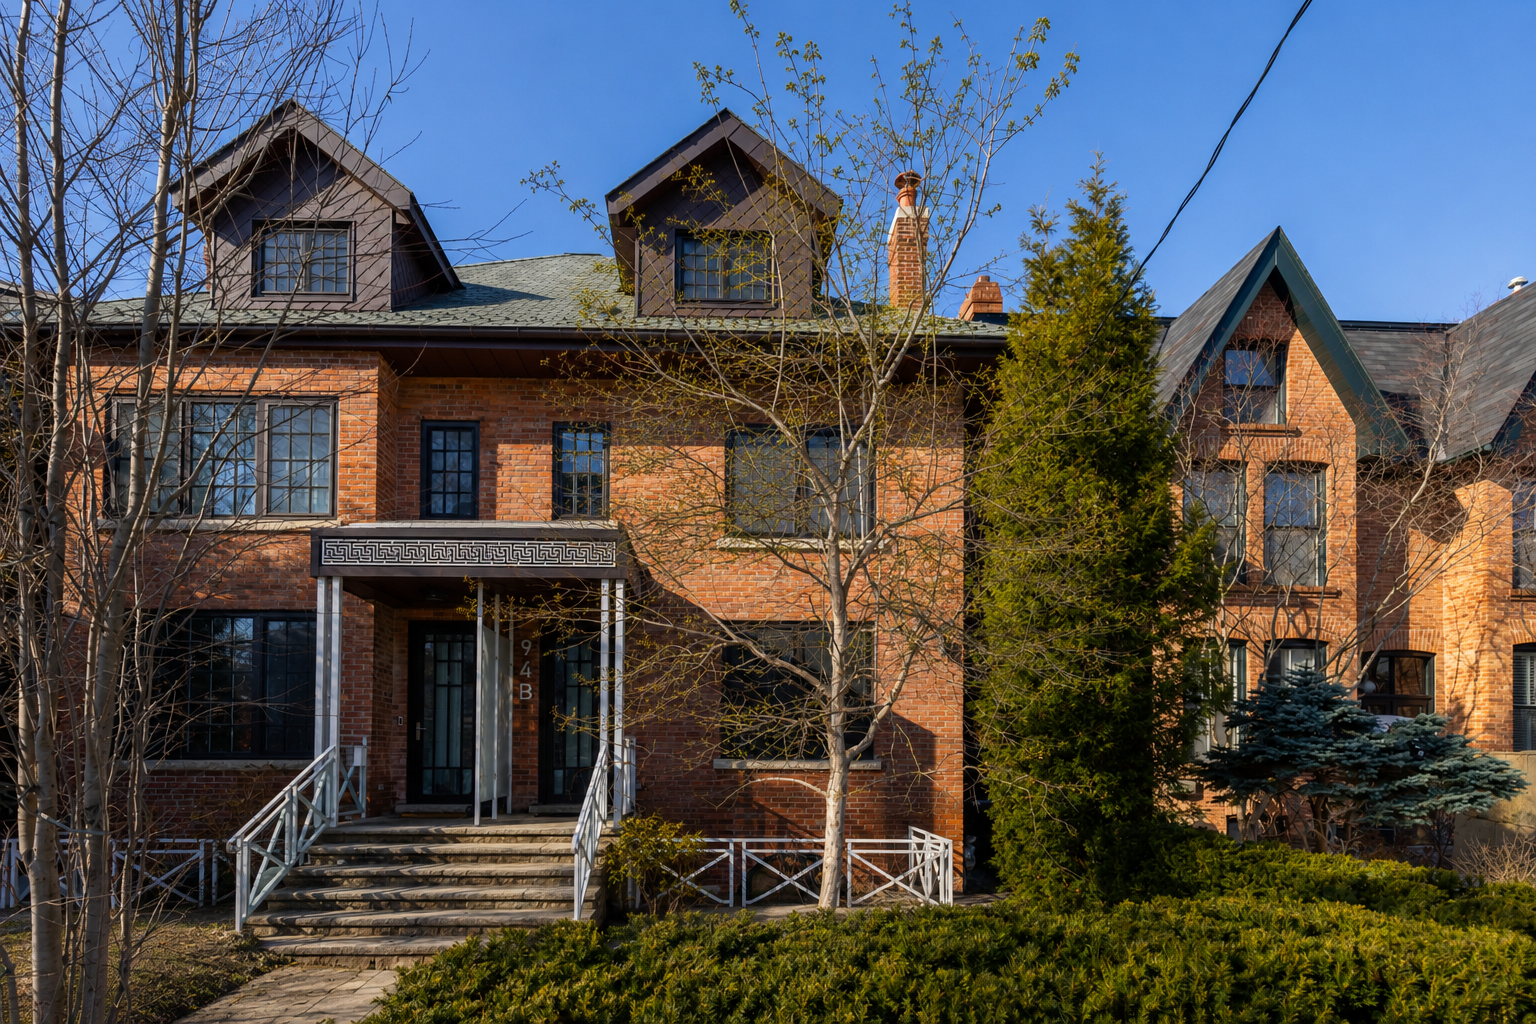
Spectacular opportunity in to live in a rare 2019 custom built and spacious semi-detached home on the most sought-after street in the heart of the Annex. Complete with a one bedroom self contained lower level apartment, this home is perfect for buyers who want to supplement the mortgage with rental income, for extended family stays, or for a private home office! This three-storey home greets you with a classic red brick exterior, and reveals a modern and sleek interior, with an impressive west-facing rear window wall that lets in an abundance of light to every level. The main floor offers elegant living and dining spaces as well as an oversized kitchen with abundant breakfast seating and a walk-out to a fully landscaped urban backyard. In the lower level, there is a family room with heated floors, a large family room with spectacular views and a full-height walk out to the back yard as well as self-contained nanny suite with a separate side entrance. The third floor has a spectacular loft, perfect for showcasing artwork, and with an oversized skylight, and large open terrace. Located steps from Yorkville, this home offers the best shops and restaurants the city has to offer right at your doorstep.

4 Beds5 Baths3,178 sqft
View details