Toronto luxury home represented by The Rivadeneira Group

THE RIVADENEIRA GROUP

Featured Properties

A selection of homes represented and sold by the Rivadeneira Group.

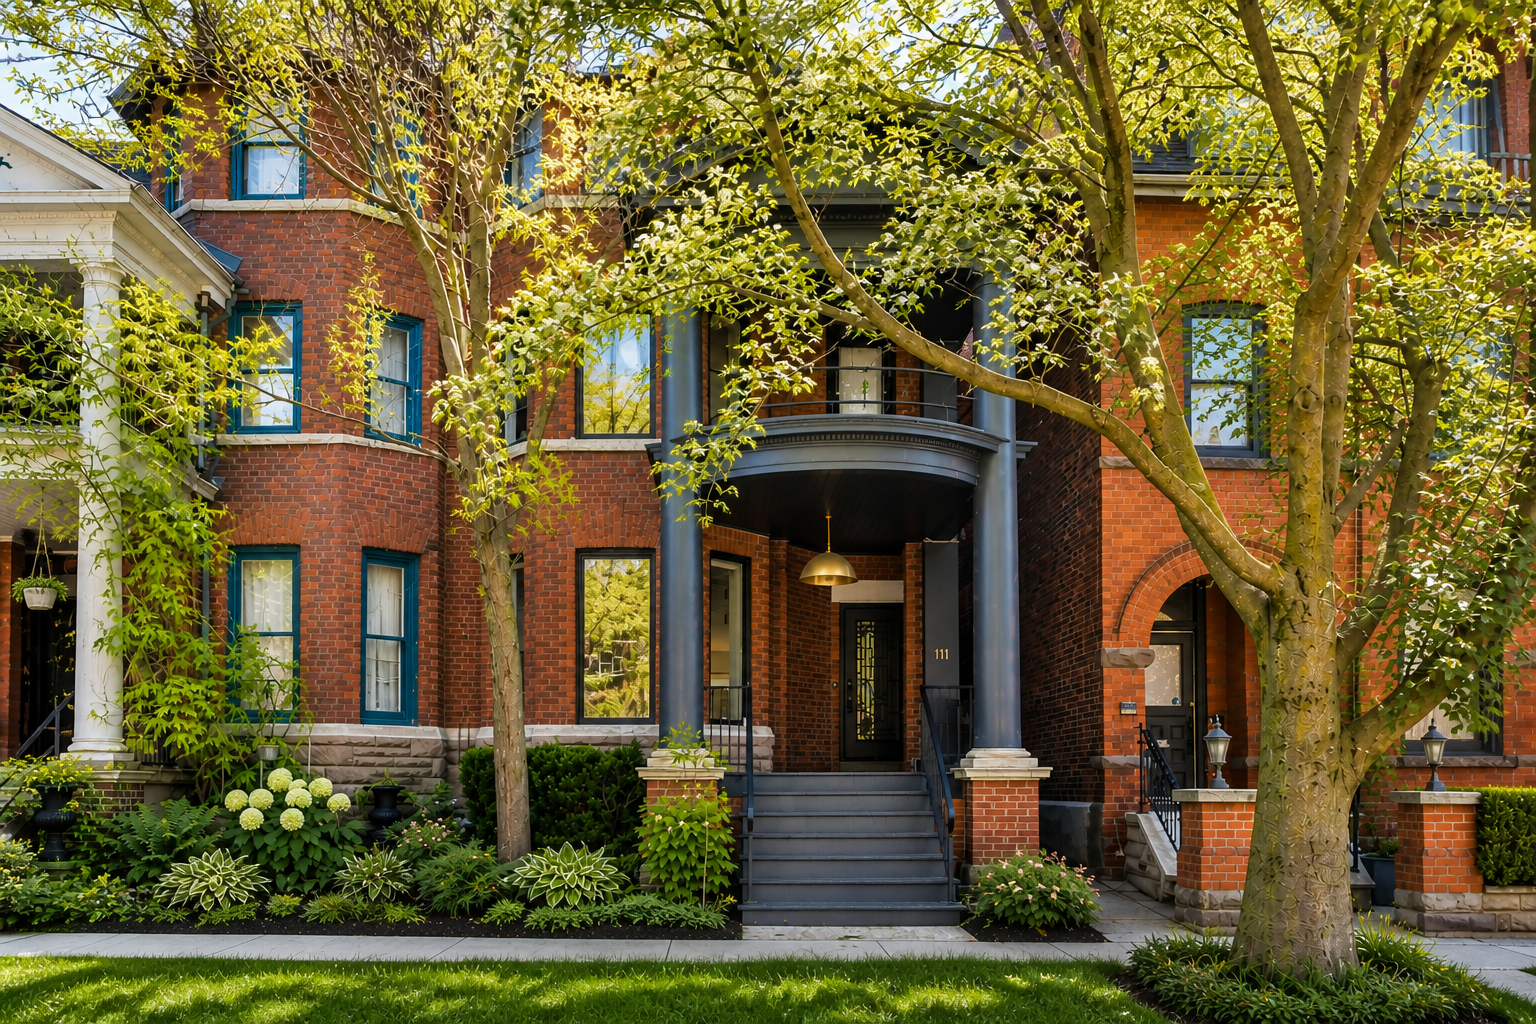
111 Bedford Road
For Sale

$5,380,000

Represented by The Rivadeneira Group

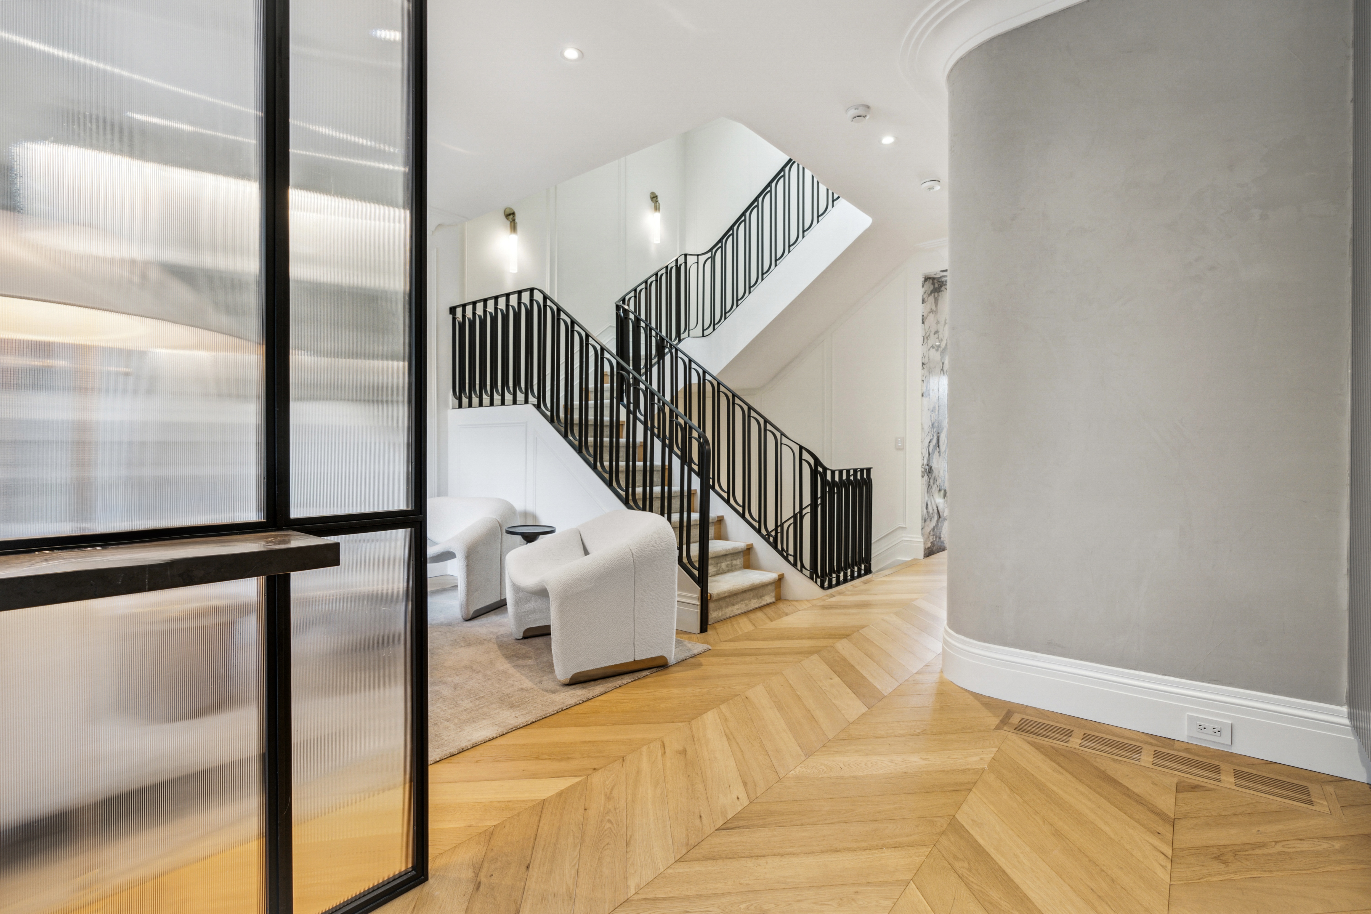
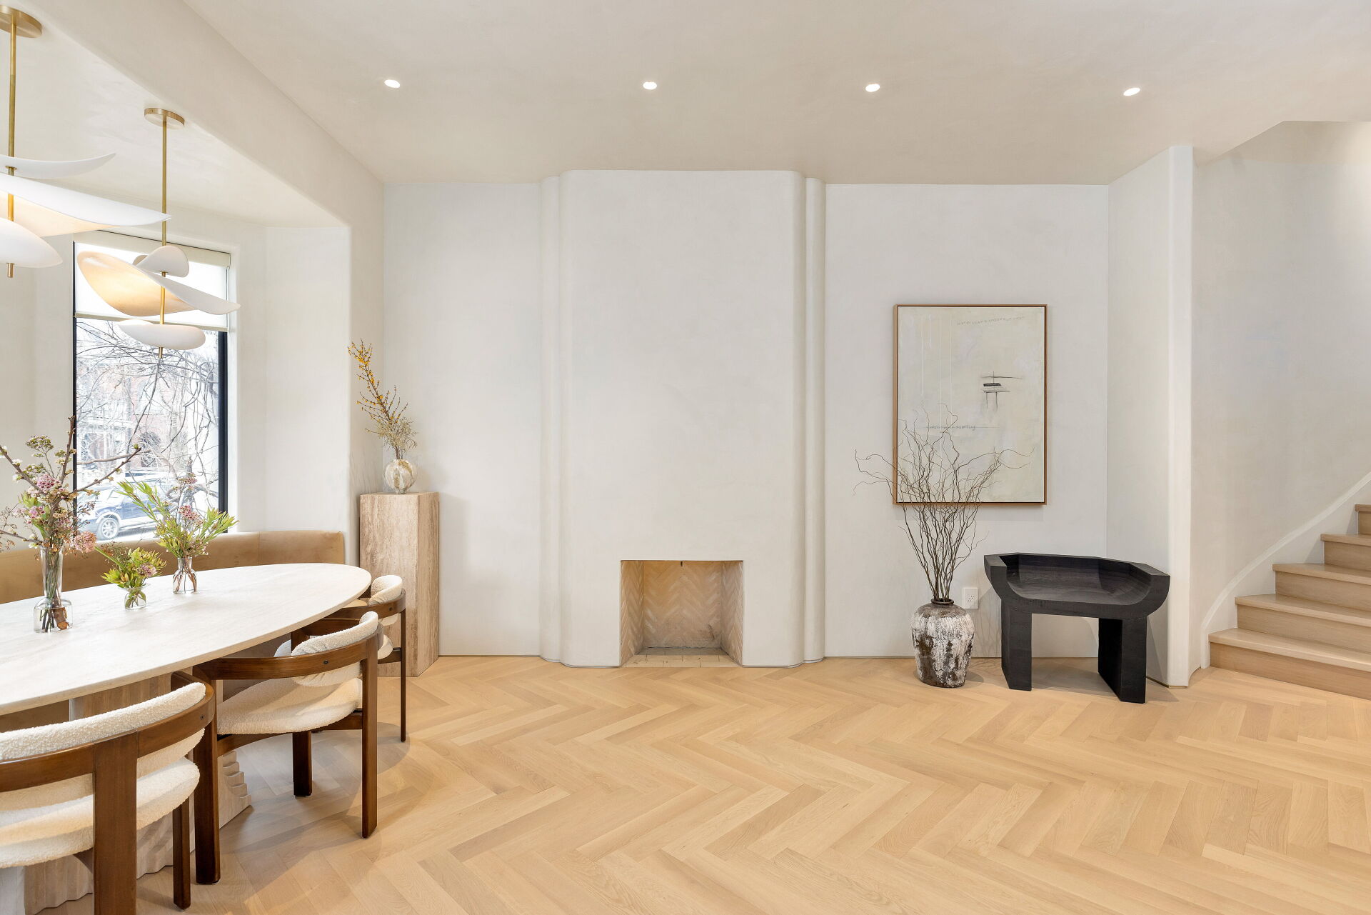
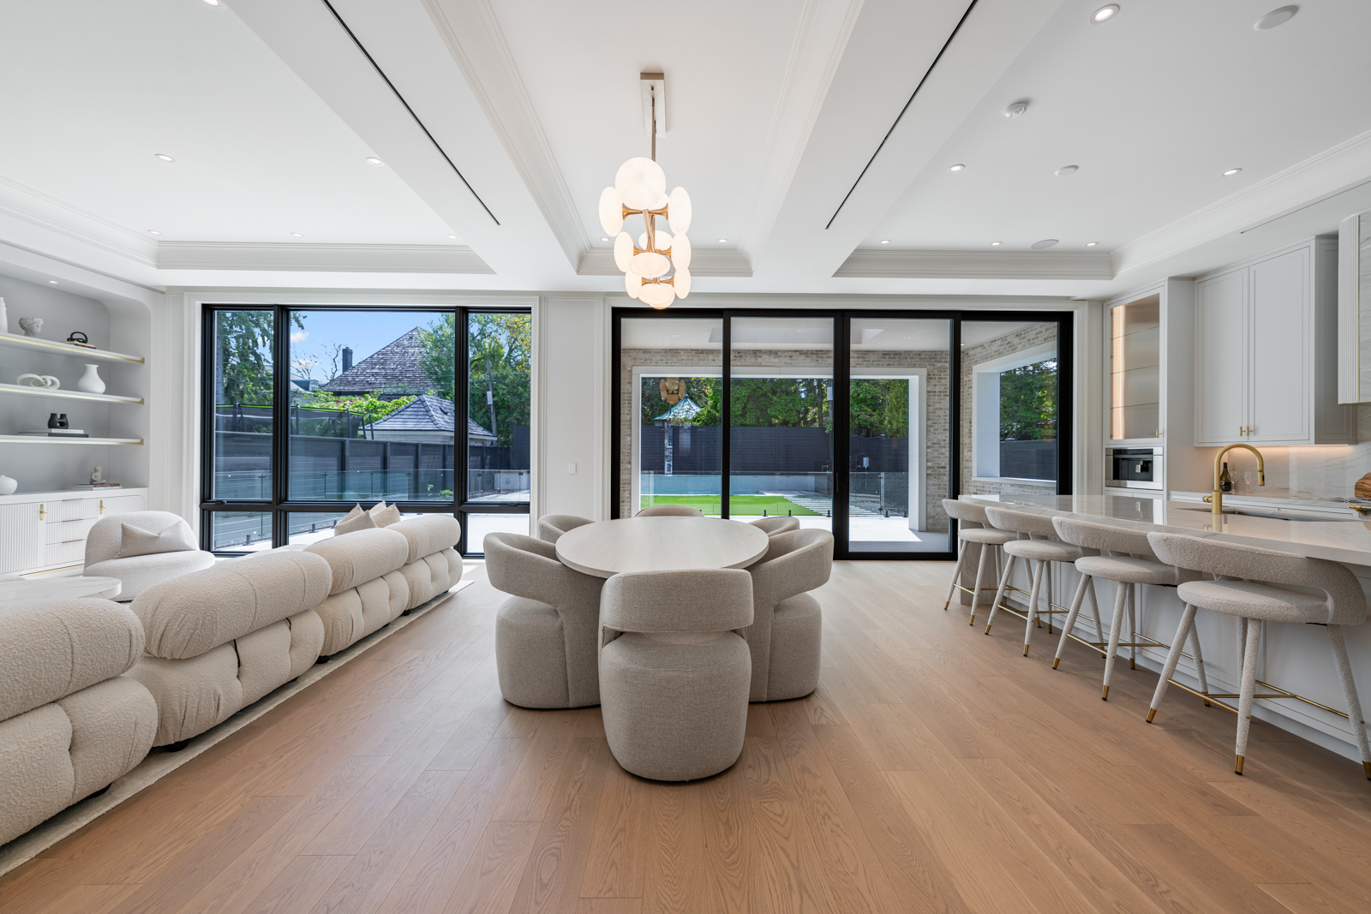
A 1900 Yorkville/Annex residence, taken back to the studs in 2023 and rebuilt without losing an inch of its original proportions. 10-foot ceilings on the main floor. Venetian plaster on the walls and ceilings. White oak floors throughout, and natural stone chosen with the same restraint. The kitchen is by Rosedale Kitchens — a sculptural Calacatta island, Gaggenau and Miele fully integrated, storage hidden behind custom panelling so nothing breaks the line of the room. Step out from it to a low-maintenance deck under a mature tree canopy with south-facing city views. Upstairs, four bedrooms, anchored by a primary retreat with its own terrace, a wet room finished in microcement, and a freestanding tub set beneath a cathedral ceiling. Downstairs: a nanny suite, a full fitness and recreation level, and a rare attached two-car garage — steps from the city's best dining and shopping.

4 Beds5 Baths4,606 sqft
View details
29 Peru Road
For Sale

$2,495,000

Represented by The Rivadeneira Group

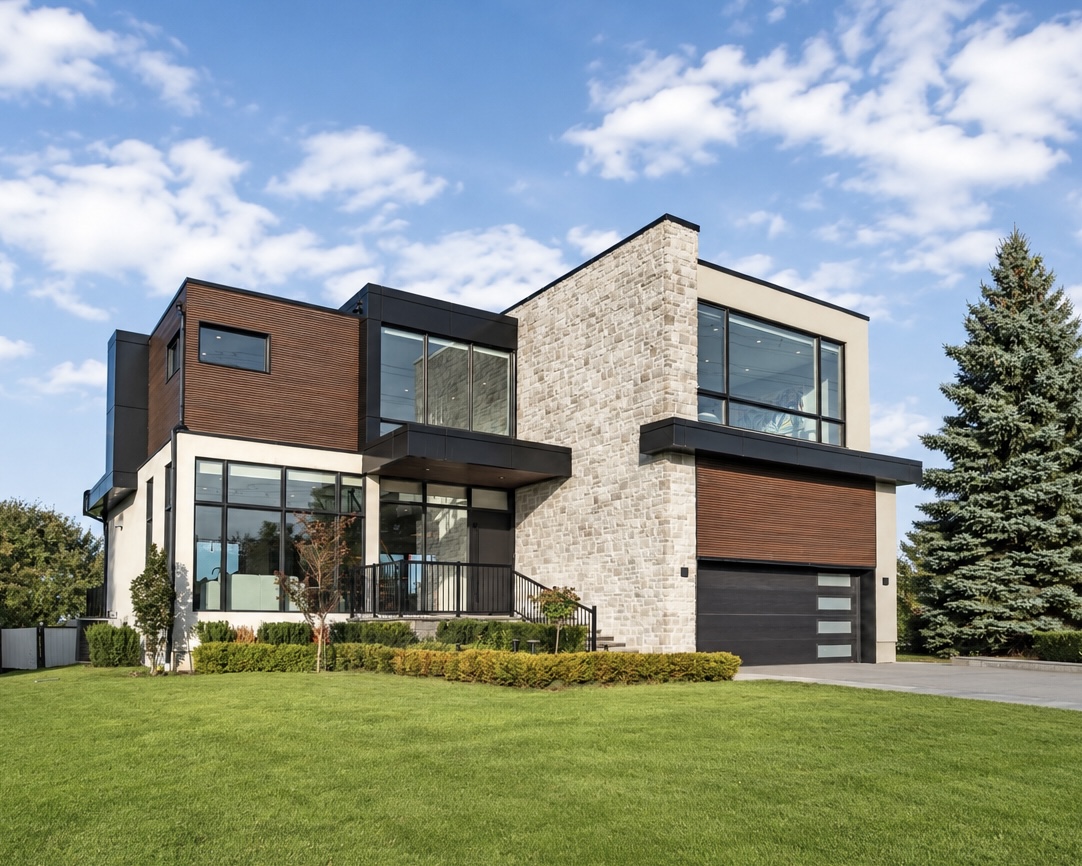
Directly across from the cliff-face of the Niagara Escarpment, in one of Milton's most serene and private settings, sits a newly built contemporary masterpiece designed by award-winning Sensus Design Studio. Resting on a remarkable 60 x 520+ lot backing onto 16 Mile Creek, this home offers a rare blend of modern architecture and countryside tranquility. With no neighbours in front or behind, walls of windows immerse you in nature, while the expansive backyard invites year-round enjoyment whether relaxing in the hot tub, recovering in the cold plunge, gathering around the fire pit, fishing, tobogganing, or even practicing your short game of golf! Inside, 21 ceilings and a floating staircase set a dramatic tone. A formal living room frames escarpment sunsets, while the sleek custom kitchen features high-end Fisher & Paykel appliances. The family room, anchored by a soaring stone fireplace, doubles as a home theatre with built-in projector and surround sound. The primary suite rivals a five-star retreat: a sitting area that doubles as the perfect home office overlooking the backyard, a triple-sided fireplace, king-size sleeping area with custom headboard, walk-through closet, and spa-like ensuite. Three additional bedrooms each feature ample built-in closets and lavish ensuite bathrooms. Smart home features include lighting automation, landscape and irrigation systems, EV charger, and more. A perfect fusion of luxury design and natural beauty, this home is truly one-of-a-kind and must be experienced in person.

4 Beds5 Baths3,914 sqft
View details
228 Dunvegan Road
Sold

$11,900,000

Buyer Representation

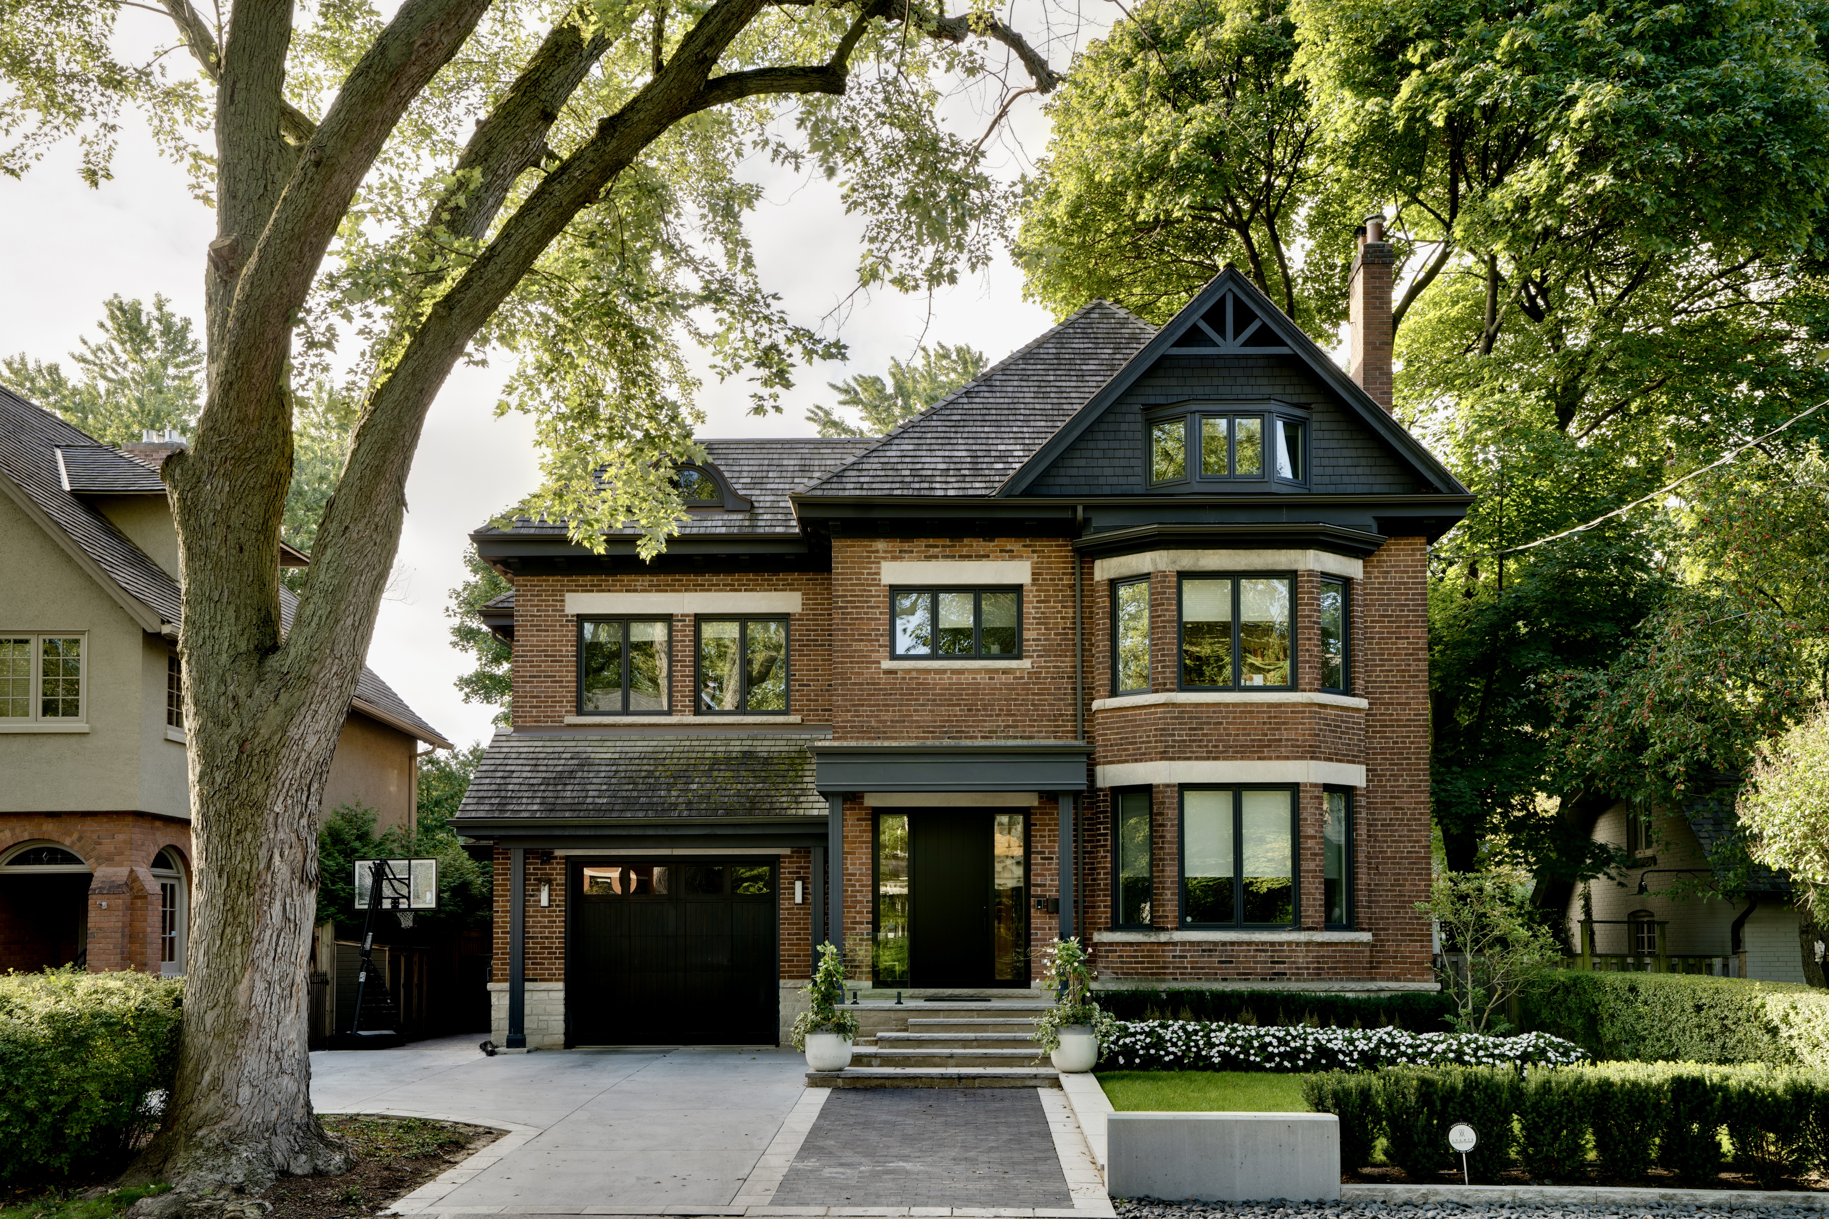
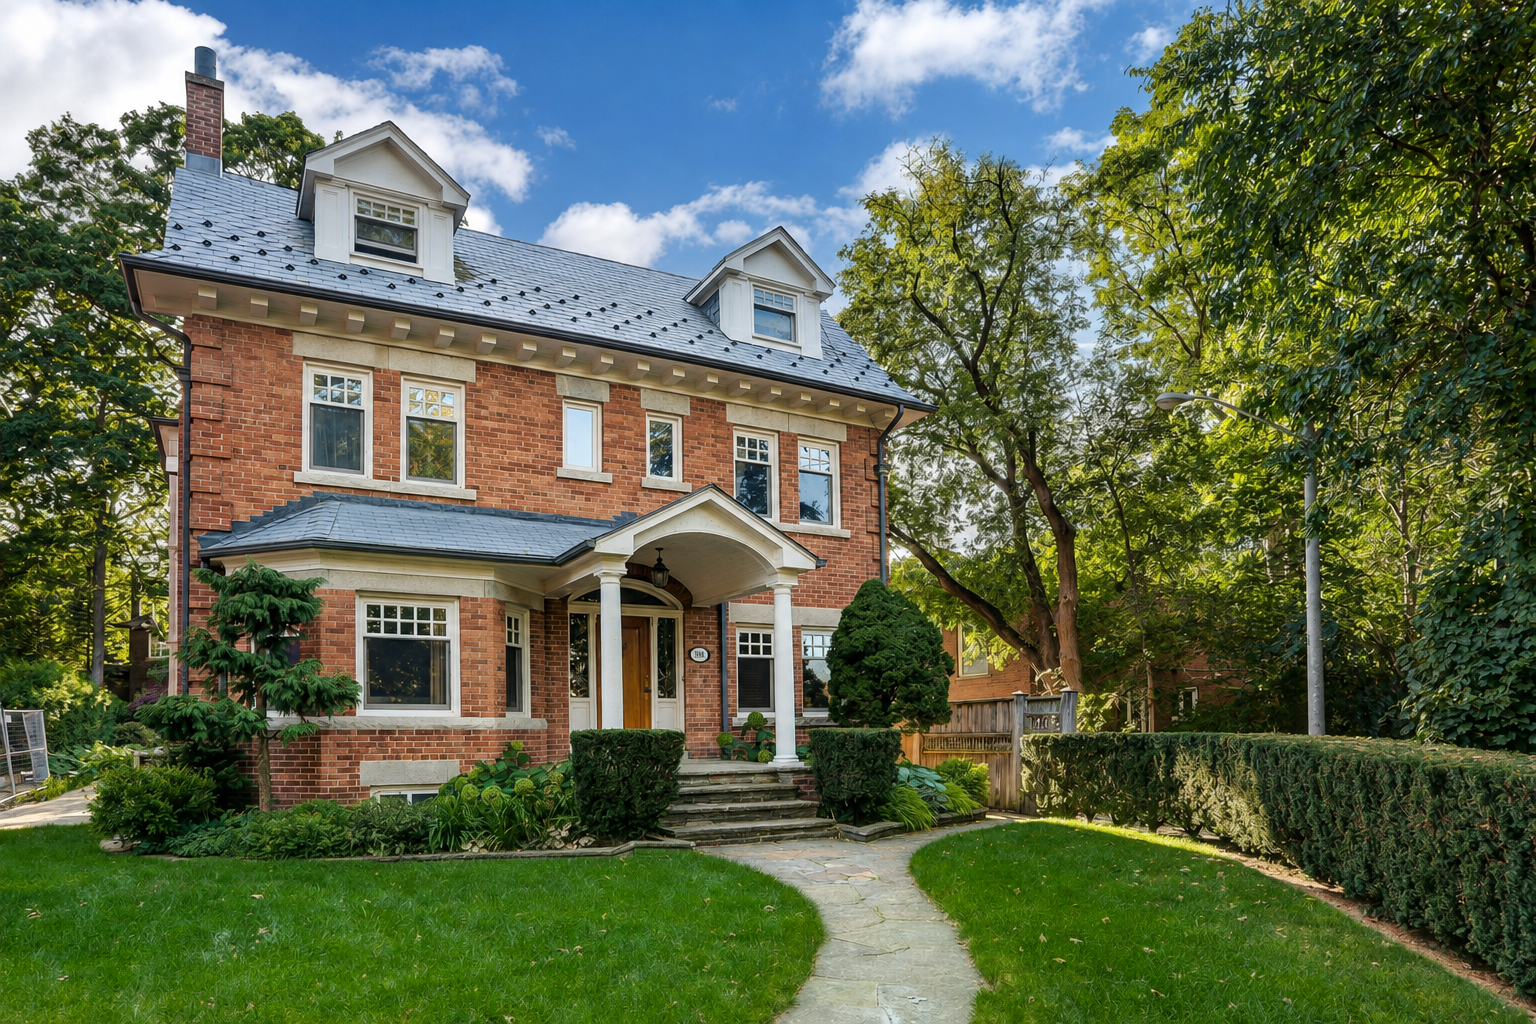
In 2025 we were proud to represent the buyer in the highest priced sale on MLS in Forest Hill for the year. Set in one of Toronto's most prestigious neighbourhoods, this newly completed estate offers nearly 9,000 square feet of refined living space. A stately limestone facade and simulated slate roof set the tone, blending timeless elegance with thoughtful, modern design. Created by acclaimed architect Richard Wengle, styled by the Wise-Nadel team, and built by the esteemed Marvel Homes, this residence is a true collaboration of design excellence at every turn. Inside, soaring celings, intricate millwork, and heated custom slab flooring set an immediate tone of quality and craftsmanship. The formal living and dining rooms flow effortlessly into a beautifully crafted kitchen, outfitted with top-tier appliances and a generous island, before opening onto a covered terrace complete with an outdoor kitchen and skylight — an ideal setting for entertaining in any season. The second floor is home to a serene primary suite, complete with a private sitting area, spa-inspired ensuite, and dual walk-in closets. Upstairs, the third floor offers additional living space anchored by a bright, airy lounge and a bedroom with its own private balcony. The lower level is built for enjoyment, with a spacious recreation area and an underground six-car garage rounding out this exceptional offering.

5 Beds9 Baths9,000 sqft
View details

Services

Whether buying, selling, or leasing, we offer clients unmatched dedication and white-glove service.

Buy

In one of the world's most competitive real estate markets, we offer clients access to exclusive properties — many of which are never listed on the open market.

Sell

From the moment you list with us, you have access to a dedicated team of expert stagers, photographers, and service providers focused on maximizing your home's value.

Lease

Navigating Toronto's rental market is challenging. Whether landlord or tenant, we are dedicated to securing an excellent lease for our clients.

Ready to make your next move?

Whether you're buying, selling, or exploring the Toronto market, we'd be glad to guide you through every step.

Get in Touch