228 Dunvegan Road
Forest Hill
$11,900,000
- Beds
- 5
- Baths
- 9
- Sq Ft
- 9,000
- Taxes
- $53,260/yr
- Type
- House
- Built
- 2024
About this property
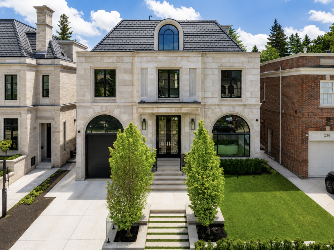
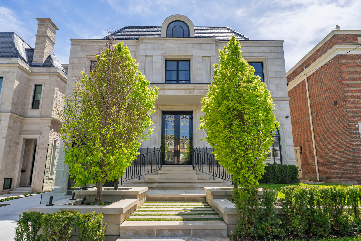
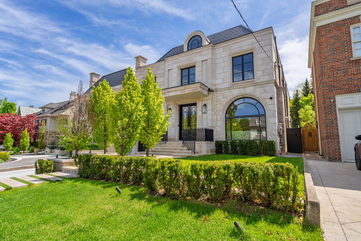
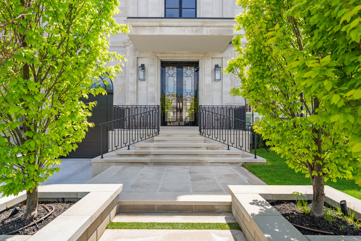
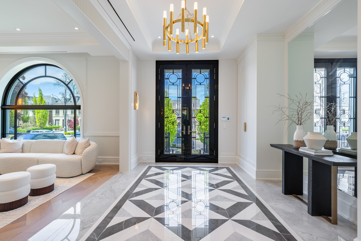
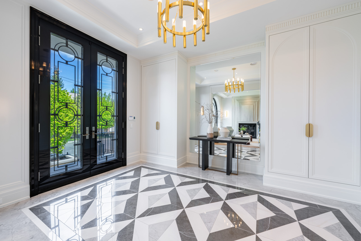
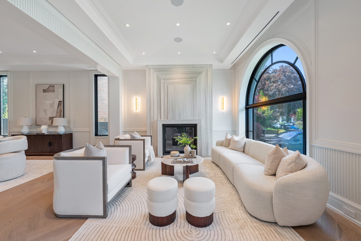
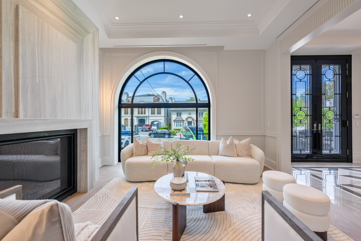
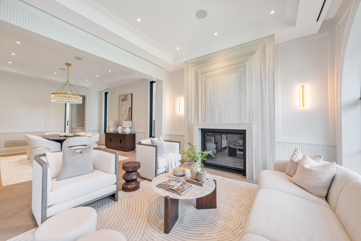
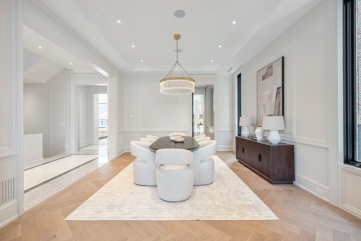
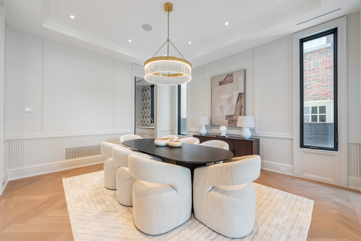
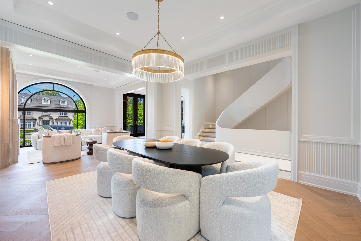
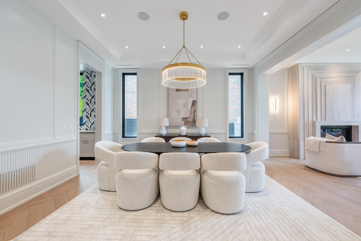
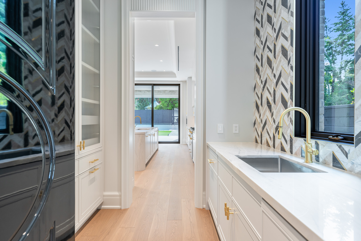
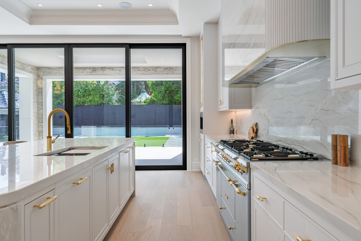
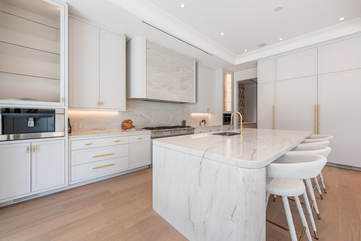
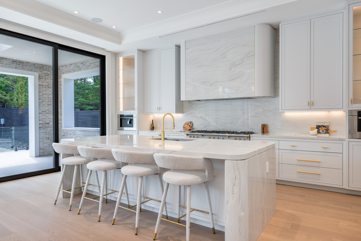
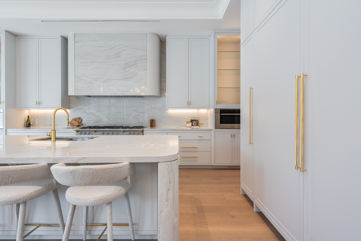
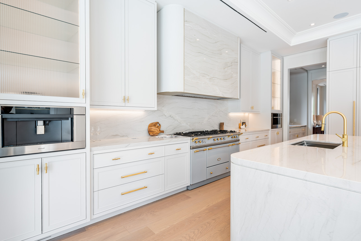
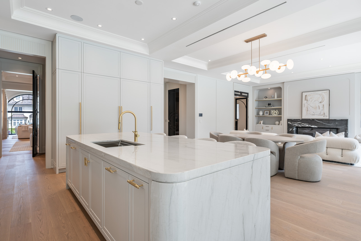
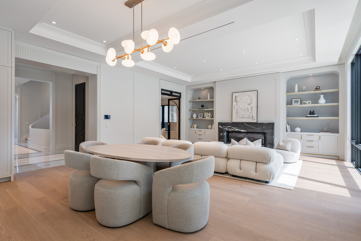
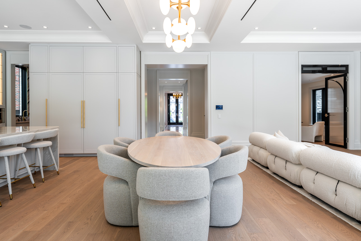
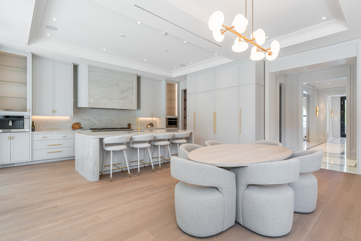
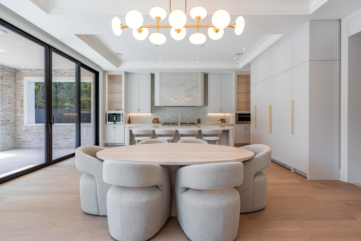
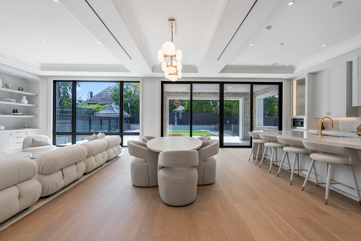
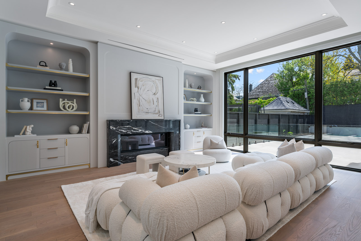
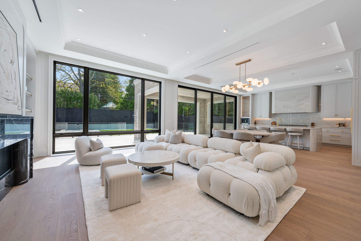
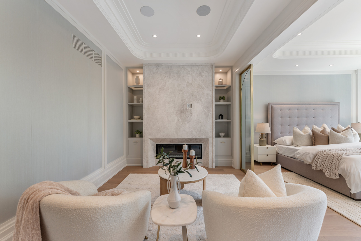
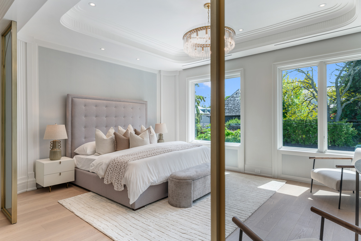
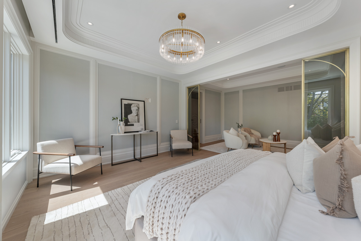
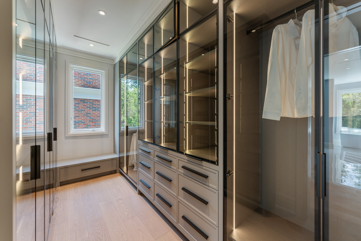
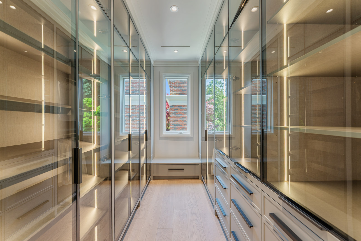
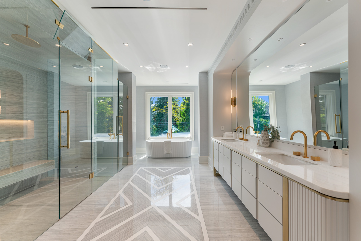
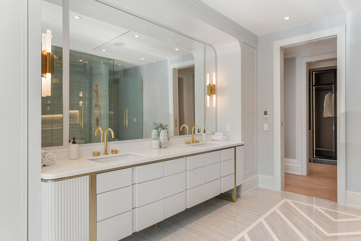
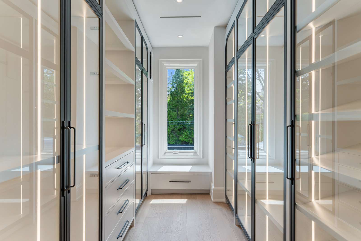
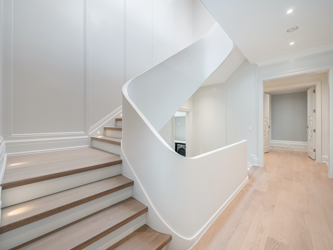
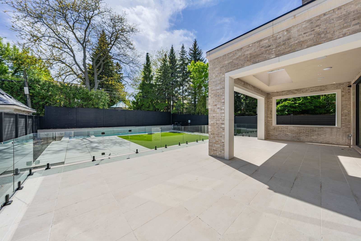
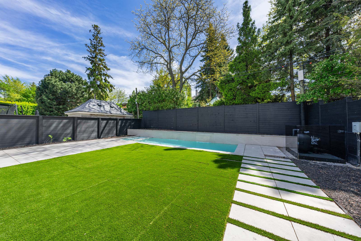
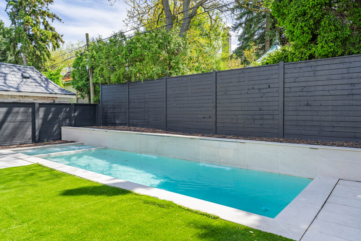
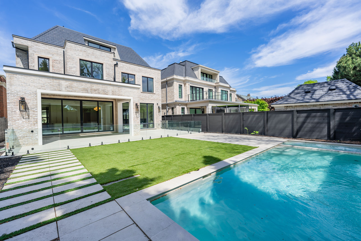
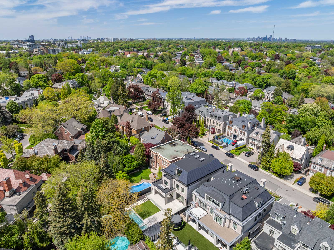
In 2025 we were proud to represent the buyer in the highest priced sale on MLS in Forest Hill for the year. Set in one of Toronto's most prestigious neighbourhoods, this newly completed estate offers nearly 9,000 square feet of refined living space. A stately limestone facade and simulated slate roof set the tone, blending timeless elegance with thoughtful, modern design. Created by acclaimed architect Richard Wengle, styled by the Wise-Nadel team, and built by the esteemed Marvel Homes, this residence is a true collaboration of design excellence at every turn. Inside, soaring celings, intricate millwork, and heated custom slab flooring set an immediate tone of quality and craftsmanship. The formal living and dining rooms flow effortlessly into a beautifully crafted kitchen, outfitted with top-tier appliances and a generous island, before opening onto a covered terrace complete with an outdoor kitchen and skylight — an ideal setting for entertaining in any season. The second floor is home to a serene primary suite, complete with a private sitting area, spa-inspired ensuite, and dual walk-in closets. Upstairs, the third floor offers additional living space anchored by a bright, airy lounge and a bedroom with its own private balcony. The lower level is built for enjoyment, with a spacious recreation area and an underground six-car garage rounding out this exceptional offering.
Inquire about this property